Leave a Message

Thank you for your message. We will be in touch with you shortly.

1060 S Parker Road Unit: 27
VIEW PHOTOS
$205,000

1060 S Parker Road Unit: 27

2 Beds 2 Baths 1,080 Sq.Ft. 784 Sq.Ft.

Description

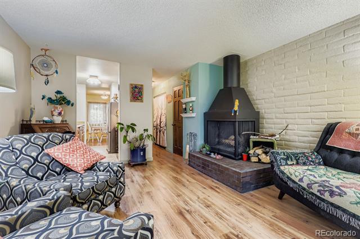
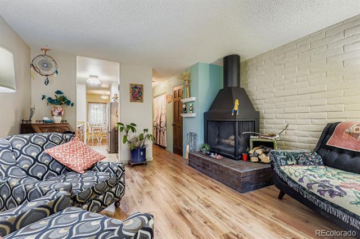
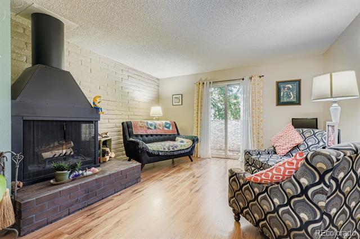
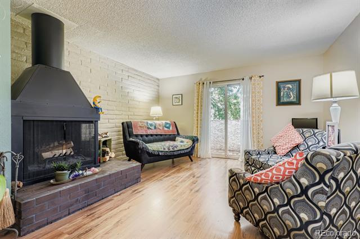
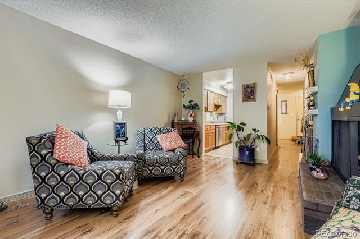
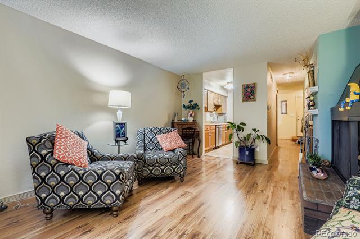
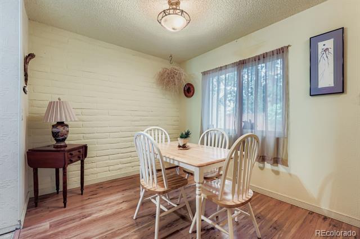
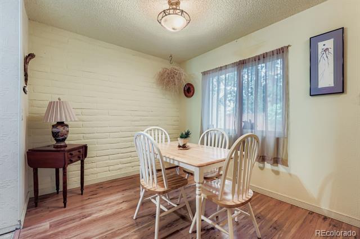
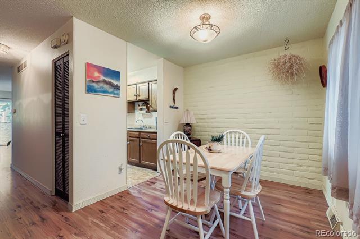
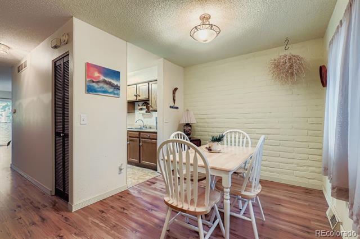
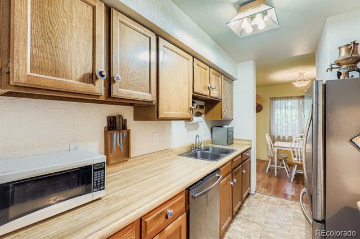
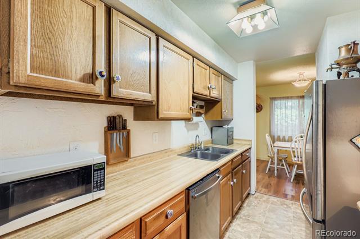
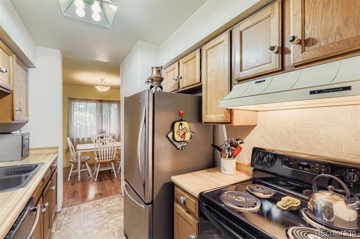
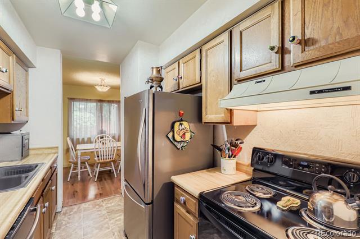
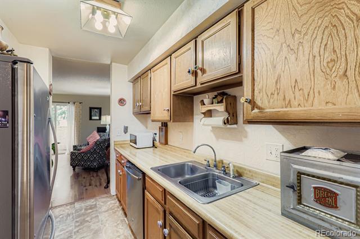
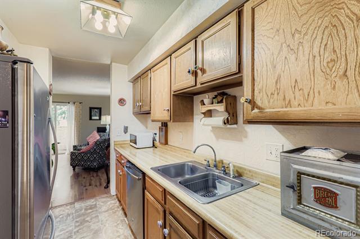
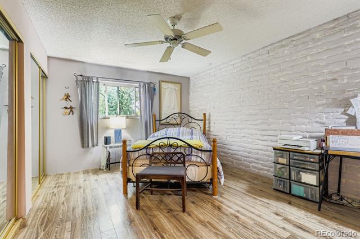
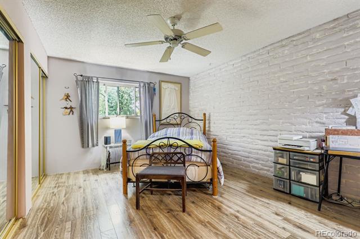
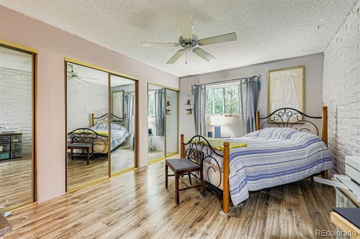
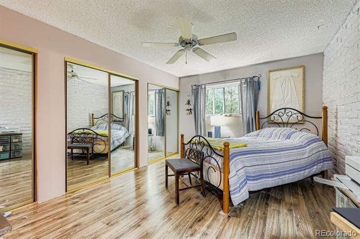
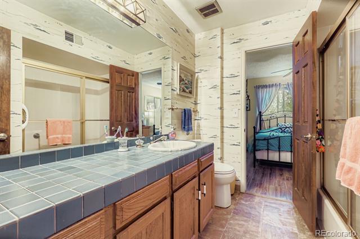
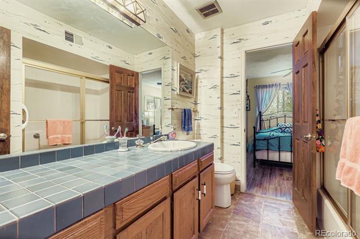
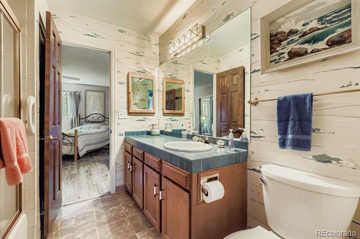
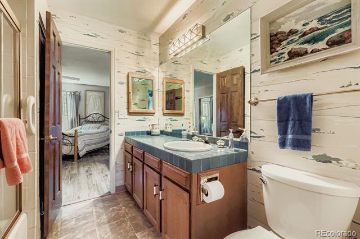
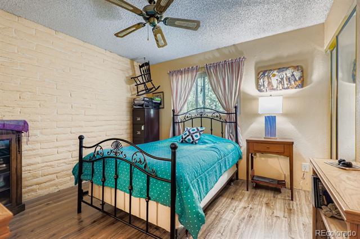
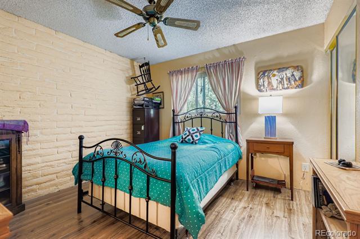
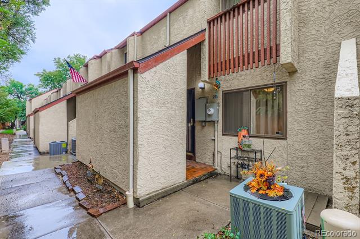
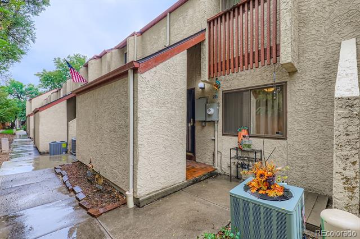
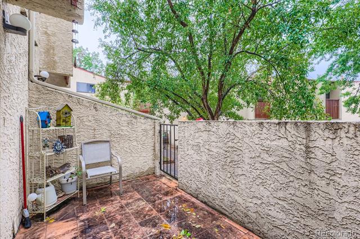
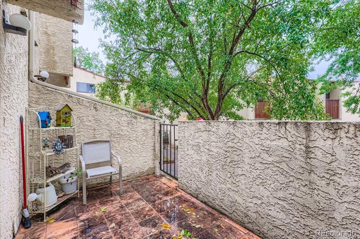
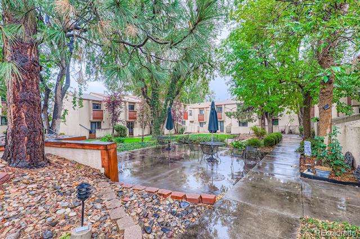
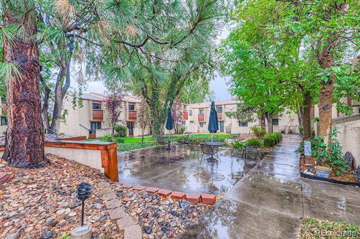
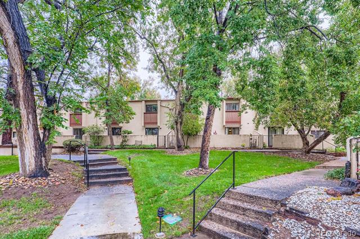
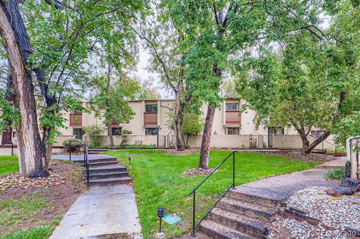
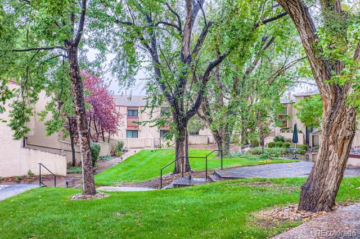
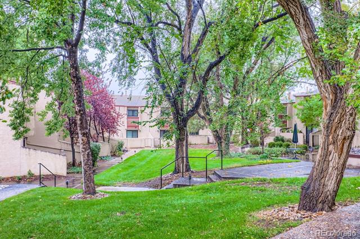
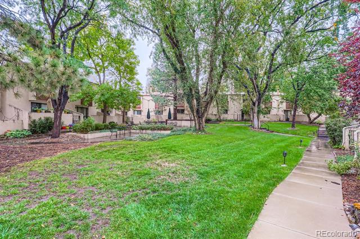
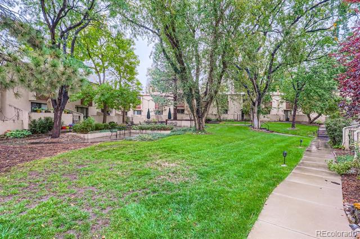
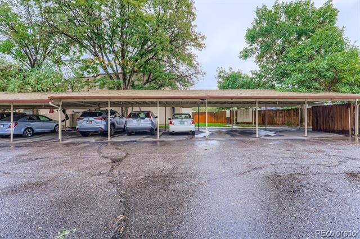
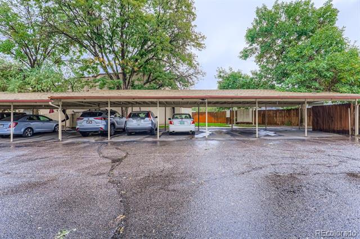
Backing to a lush courtyard with a treed canopy, this fantastically affordable Fountain Court Townhome is a must see! An ideal central location, just moments to parks, public transit, and the Highline Canal Trail, make this property practical for the homeowner or investor. The main floor has a separate, quaint dining area, a connected kitchen with newer appliances, and a living room that opens to the patio and courtyard. Be sure to note the retro cool and functional fireplace, sure to charm and warm chilly days. Upstairs you'll find a large primary bedroom with ample closet space, a secondary bedroom, and full Jack-and-Jill bathroom. Parking is a breeze with an assigned Carport located just steps from the unit and the community fees cover water, sewer, common and exterior building maintenance. Property is priced for being sold AS-IS. This home qualifies for the Community Reinvestment Act providing 1.75% of the loan amount as a credit towards buyer's closing costs, pre-paids and discount points! Other lenders have CRA programs. Be sure to see this wonderful, right-priced home today!

Share Property

Location

1060 S Parker Road Unit: 27, Denver, CO 80231

Status

Sold
Shawn Kelley

Shawn Kelley

TITLE

Principal Broker

Property Amenities

Interior
Fireplace Living Room
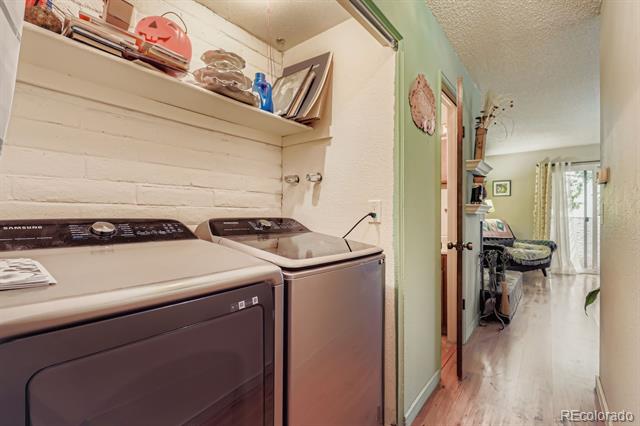
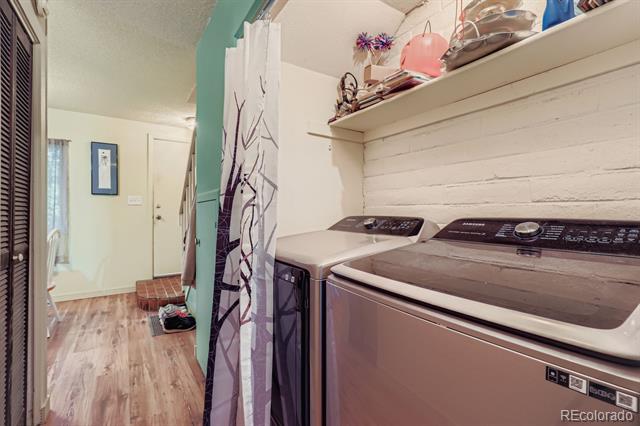
Appliances Dishwasher, Dryer, Oven, Range, Refrigerator, Washer
Flooring Carpet, Laminate
Total Bedrooms: 2
Half Bathrooms: 1
Full Bathrooms: 1
Other Interior Features Ceiling Fan(s), Jack Jill Bathroom
Area & Lot
Total area 1,080 Sq.Ft.
Lot Area 784 Sq.Ft.
Living area 1,080 Sq.Ft.
MLS® ID 1572706
Year Built 1974
School District Denver 1
High School George Washington
Middle School Denver Green
Elementary School Denver Green
Architecture Styles Contemporary
Type Townhouse
Status Sold
Exterior
Stories 2
Air conditioning None
Heat type Forced Air
Water Source Public
Security Features Carbon Monoxide Detector(s), Smoke Detector(s)
Sewer Public Sewer
Roof Composition
Finance
Sales Price $205,000
HOA Fees $355 monthly
Real Estate Tax $792 yearly

Denver

39.7392°N, 104.9849°W

Not Every Move Begins With a Search. Many Begin With a Question.

We’re here to help you think through timing, options, and strategy before anything else.