Leave a Message

Thank you for your message. We will be in touch with you shortly.

10830 Hickory Ridge Street
VIEW PHOTOS
$832,000

10830 Hickory Ridge Street

4 Beds 3 Baths 3,093 Sq.Ft. 6,534 Sq.Ft.

Description

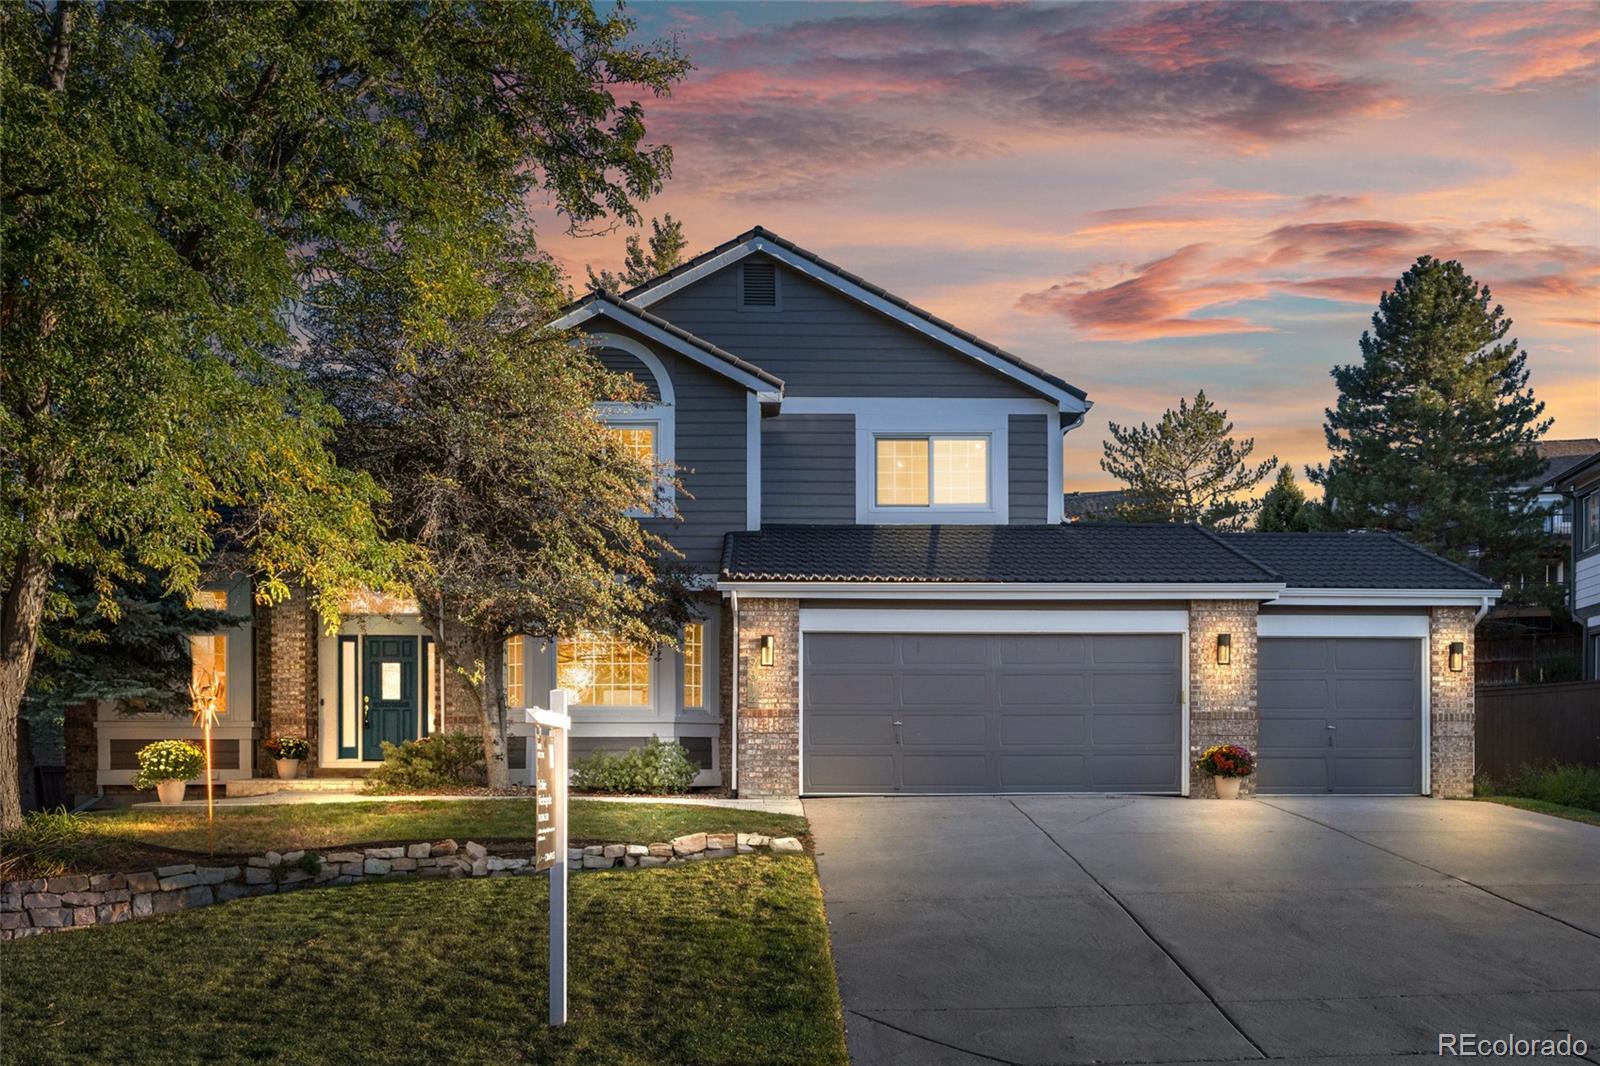
Spectacular two story home placed beautifully on an oversized lot in the highly sought after Firelight neighborhood in Highlands Ranch. This 4 bed, 3 bath home offers the ideal floor plan with all 4 beds up including the large primary suite, second story laundry room complete with cabinetry and utility sink, main floor dedicated office space and wonderful main floor flow thanks to the open concept eat-in kitchen and large living room. Brand new carpet and paint throughout, granite counter tops and stainless steel appliances make this home move in ready PLUS the massive unfinished basement ready for your finishing touches. Don't miss the oversized 2 car garage complete with space for a workshop AND ample storage. Take advantage of your new neighborhood by walking the Firelight trails which provide access with a short walk to the Shops at Highland Walk, Copper Mesa Elementary and so much more!

Share Property

Location

10830 Hickory Ridge Street, Highlands Ranch, CO 80126

Status

Sold

Property Amenities

Interior
Fireplace Living Room
Appliances Convection Oven, Cooktop, Dishwasher, Disposal, Double Oven, Dryer, Microwave, Refrigerator, Self Cleaning Oven, Sump Pump, Washer
Flooring Carpet, Tile
Total Bedrooms: 4
Half Bathrooms: 1
Full Bathrooms: 2
Other Interior Features Built-in Features, Ceiling Fan(s), Eat-in Kitchen, Five Piece Bath, Granite Counters, Jet Action Tub, Kitchen Island, Open Floorplan, Primary Suite, Walk-In Closet(s)
Area & Lot
Lot Area 6,534 Sq.Ft.
Living area 3,093 Sq.Ft.
MLS® ID 6034928
Year Built 2003
School District Douglas RE-1
High School Mountain Vista
Middle School Mountain Ridge
Elementary School Copper Mesa
Type Residential
Status Sold
Exterior
Stories 2
Air conditioning Central Air
Heat type Forced Air, Natural Gas
Water Source Public
Garage Space 2.0
Sewer Public Sewer
Parking Concrete, Oversized, Storage
Lot Features Sprinklers In Front, Sprinklers In Rear
Roof Composition
Finance
Sales Price $832,000
HOA Fees $157 quarterly
Real Estate Tax $3,962 yearly

Highlands Ranch / Backcountry

39.5481° N, 104.9739° W

Not Every Move Begins With a Search. Many Begin With a Question.

We’re here to help you think through timing, options, and strategy before anything else.