Leave a Message

Thank you for your message. We will be in touch with you shortly.

1424 High Drive
1424 High Drive
1424 High Drive
1424 High Drive
1424 High Drive
1424 High Drive
1424 High Drive
1424 High Drive
1424 High Drive
1424 High Drive
1424 High Drive
1424 High Drive
1424 High Drive
1424 High Drive
1424 High Drive
1424 High Drive
1424 High Drive
1424 High Drive
1424 High Drive
1424 High Drive
1424 High Drive
1424 High Drive
1424 High Drive
1424 High Drive
1424 High Drive
1424 High Drive
VIEW PHOTOS
Courtesy of Compass - Denver
$855,000

1424 High Drive

4 Beds 4 Baths 3,212 Sq.Ft. 2 Acres

Description

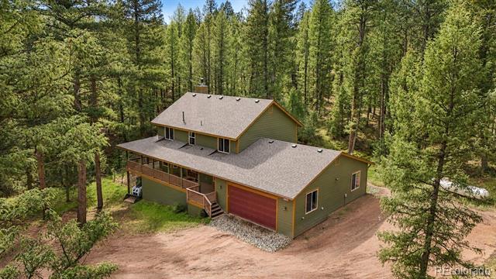
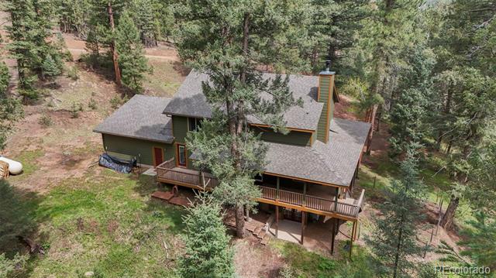
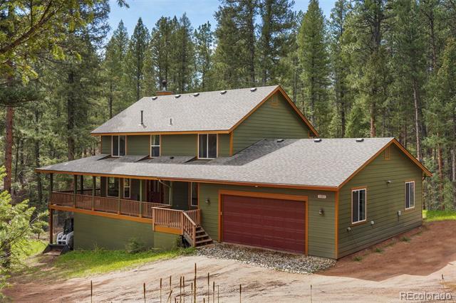
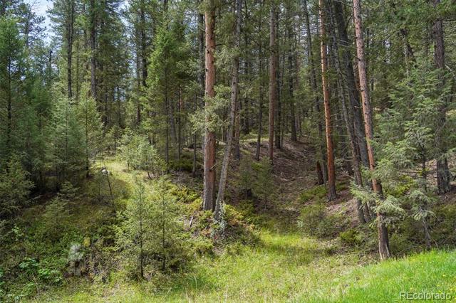
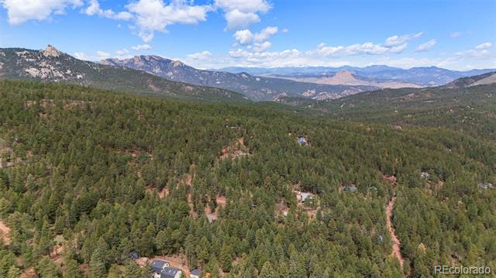
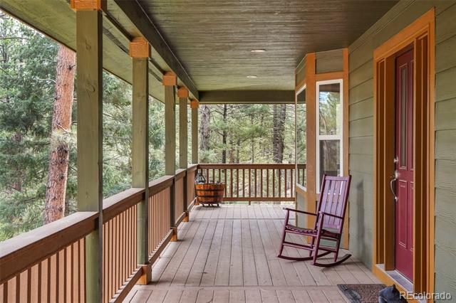
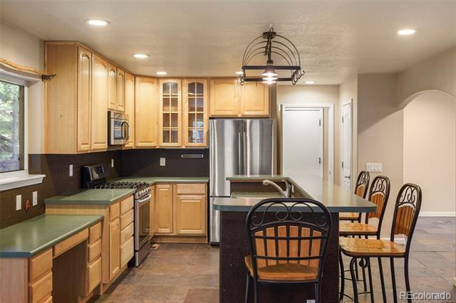
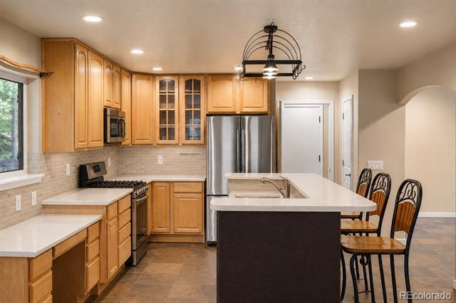
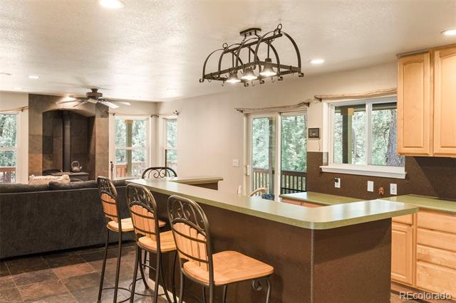
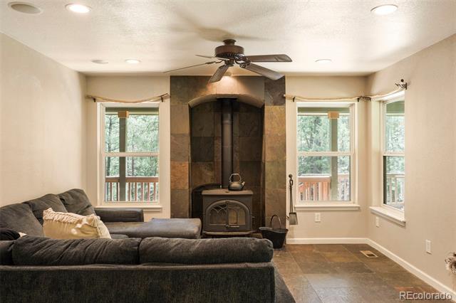
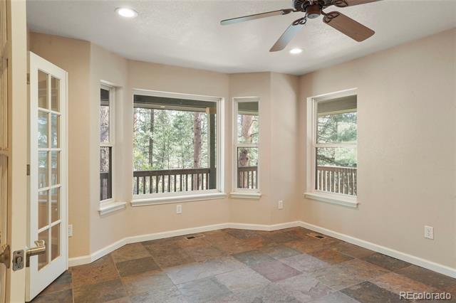
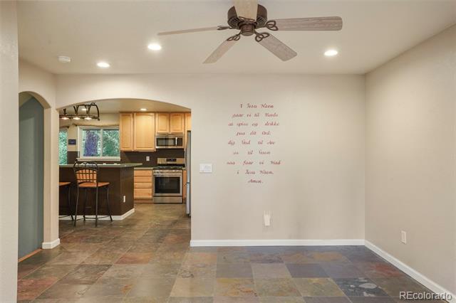
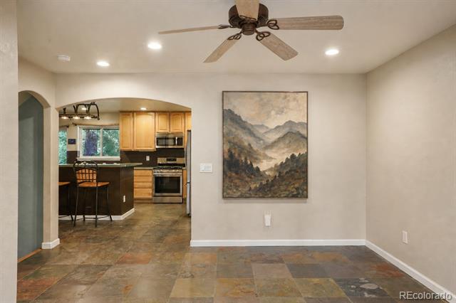
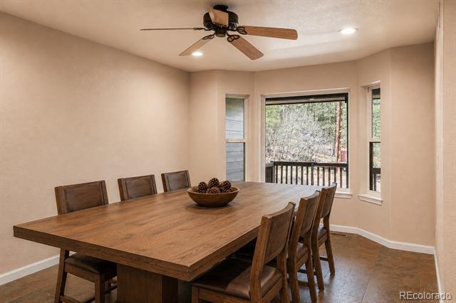
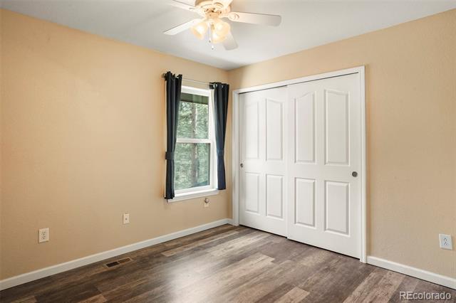
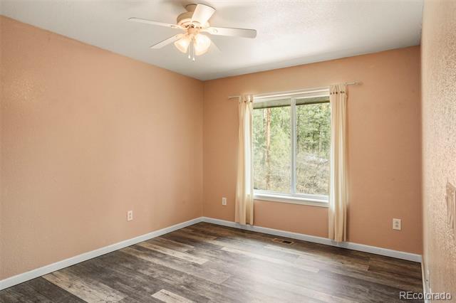
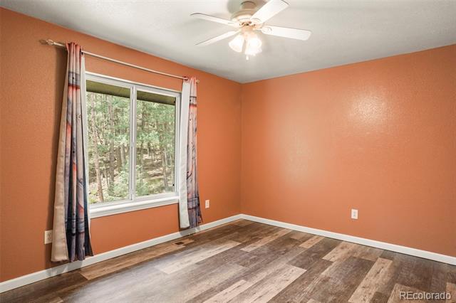
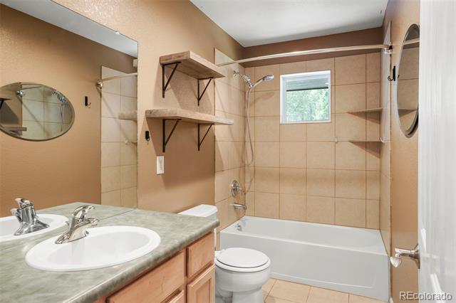
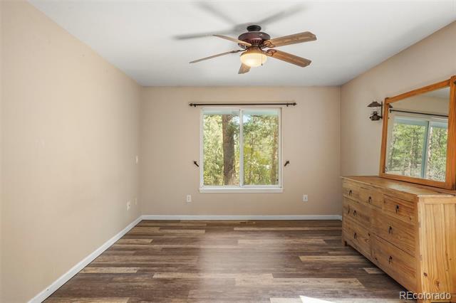
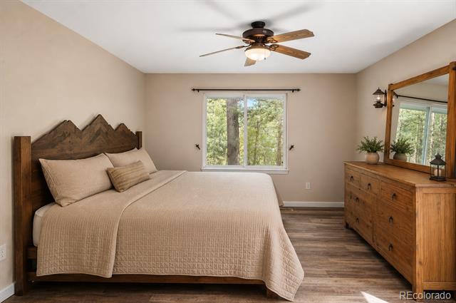
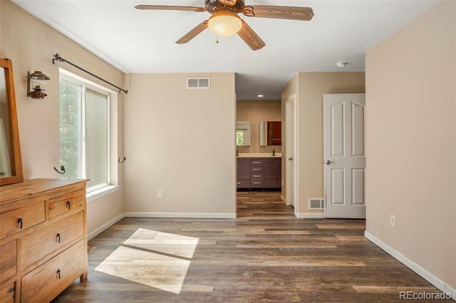
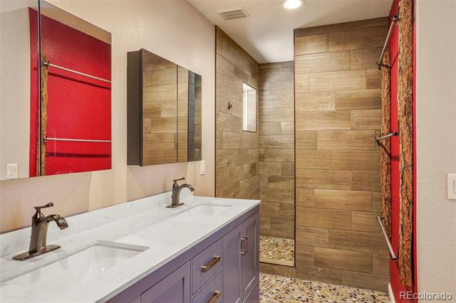
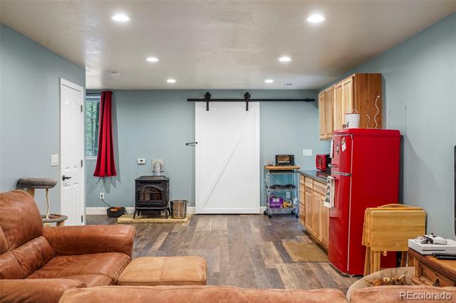
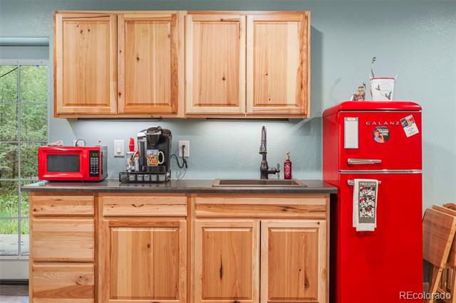
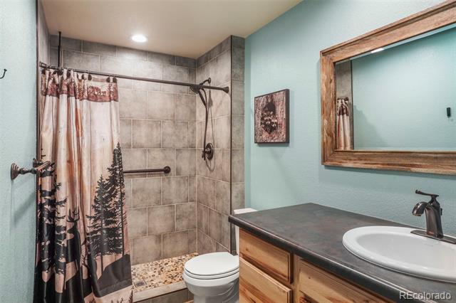
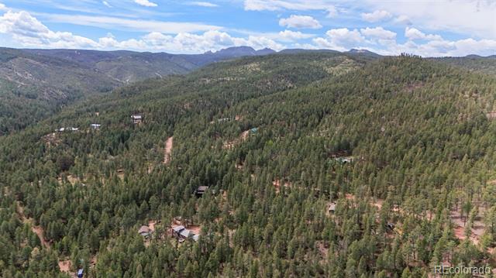
This home qualifies for the community reinvestment act providing .75% of the loan amount as a Lender credit towards buyer's closing costs, pre-paids and discount points. The Seller will match this for a total of a 1.5% incentive. Contact listing agent for more details. Country quiet yet town close is this impressive mountain contemporary home situated on 2 acres of wooded privacy. A mere 30 minutes to Castle Rock, 4 miles to the South Platte River, and just moments from millions of acres of National Forest, this area is replete with recreational opportunities. Custom built, the home has four bedrooms, three and half bathrooms, an office, a large front porch, and a finished basement with exterior access for flexible living situations. An oversized 4-car garage with an 8 foot door has room for all of your toys and necessities. Fresh exterior paint (23), a new roof, furnace, water system bladder (24) and new upstairs flooring (25) make this property turn key and ready for you today. Less than a mile off the paved bus route of County Highway 67, this property is easy to get to at all times of the year and is splendid in its varying topography, flora, and fauna. This is Colorado living at its finest.

Share Property

Location

1424 High Drive, Sedalia, CO 80135

Status

For Sale
Shawn Kelley

Shawn Kelley

TITLE

Principal Broker

Property Amenities

Interior
Fireplace Basement, Family Room, Pellet Stove, Wood Burning Stove
Appliances Dishwasher, Dryer, Microwave, Range, Refrigerator, Washer
Flooring Tile, Vinyl
Total Bedrooms: 4
Half Bathrooms: 1
Three-Quarter Bathrooms: 1
Full Bathrooms: 2
Other Interior Features Ceiling Fan(s), Entrance Foyer, High Speed Internet, Primary Suite, Walk-In Closet(s), Wet Bar
Area & Lot
Total area 3,212 Sq.Ft.
Lot Area 2 Acres
Living area 3,212 Sq.Ft.
MLS® ID 3463232
Year Built 2004
School District Douglas RE-1
High School Castle View
Middle School Castle Rock
Elementary School Sedalia
Architecture Styles Mountain Contemporary
Type Residential
Status For Sale
Exterior
Stories 2
Air conditioning None
Heat type Forced Air, Propane
Water Source Well
Garage Space 4.0
Security Features Carbon Monoxide Detector(s), Smoke Detector(s)
Sewer Septic Tank
Parking Oversized, Oversized Door, Storage
Lot Features Foothills, Many Trees
Roof Composition
Utilities Electricity Available, Phone Available, Propane
Finance
Sales Price $855,000
Real Estate Tax $4,738 yearly
image

Schedule a Showing

We would love to show you our beautiful property. Please select your preferred date and time below. An agent will be in touch shortly to confirm your appointment.

Schedule a Showing

We would love to show you our beautiful property. Please select your preferred date and time below. An agent will be in touch shortly to confirm your appointment.

Thank you for your interest in 1424 High Drive, Sedalia, CO 80135. We are reviewing your request and will be in touch shortly!

Mortgage Calculator

Estimate your monthly mortgage payment, including the principal and interest, property taxes, and HOA. Adjust the values to generate a more accurate rate.

All estimates are provided for informational purposes only. Actual amounts may vary.
$0,000 Your Payment 20 15 65
$0,000 Your Payment

Not Every Move Begins With a Search. Many Begin With a Question.

We’re here to help you think through timing, options, and strategy before anything else.