Leave a Message

Thank you for your message. We will be in touch with you shortly.

1911 Hooker Street
1911 Hooker Street
1911 Hooker Street
1911 Hooker Street
1911 Hooker Street
1911 Hooker Street
1911 Hooker Street
1911 Hooker Street
1911 Hooker Street
1911 Hooker Street
1911 Hooker Street
1911 Hooker Street
1911 Hooker Street
1911 Hooker Street
1911 Hooker Street
1911 Hooker Street
1911 Hooker Street
1911 Hooker Street
1911 Hooker Street
1911 Hooker Street
1911 Hooker Street
1911 Hooker Street
1911 Hooker Street
1911 Hooker Street
1911 Hooker Street
1911 Hooker Street
1911 Hooker Street
1911 Hooker Street
1911 Hooker Street
1911 Hooker Street
1911 Hooker Street
1911 Hooker Street
1911 Hooker Street
1911 Hooker Street
1911 Hooker Street
1911 Hooker Street
1911 Hooker Street
1911 Hooker Street
1911 Hooker Street
1911 Hooker Street
1911 Hooker Street
1911 Hooker Street
1911 Hooker Street
1911 Hooker Street
1911 Hooker Street
1911 Hooker Street
1911 Hooker Street
1911 Hooker Street
VIEW PHOTOS
$820,000

1911 Hooker Street

3 Beds 3 Baths 1,669 Sq.Ft. 1,634 Sq.Ft.

Description

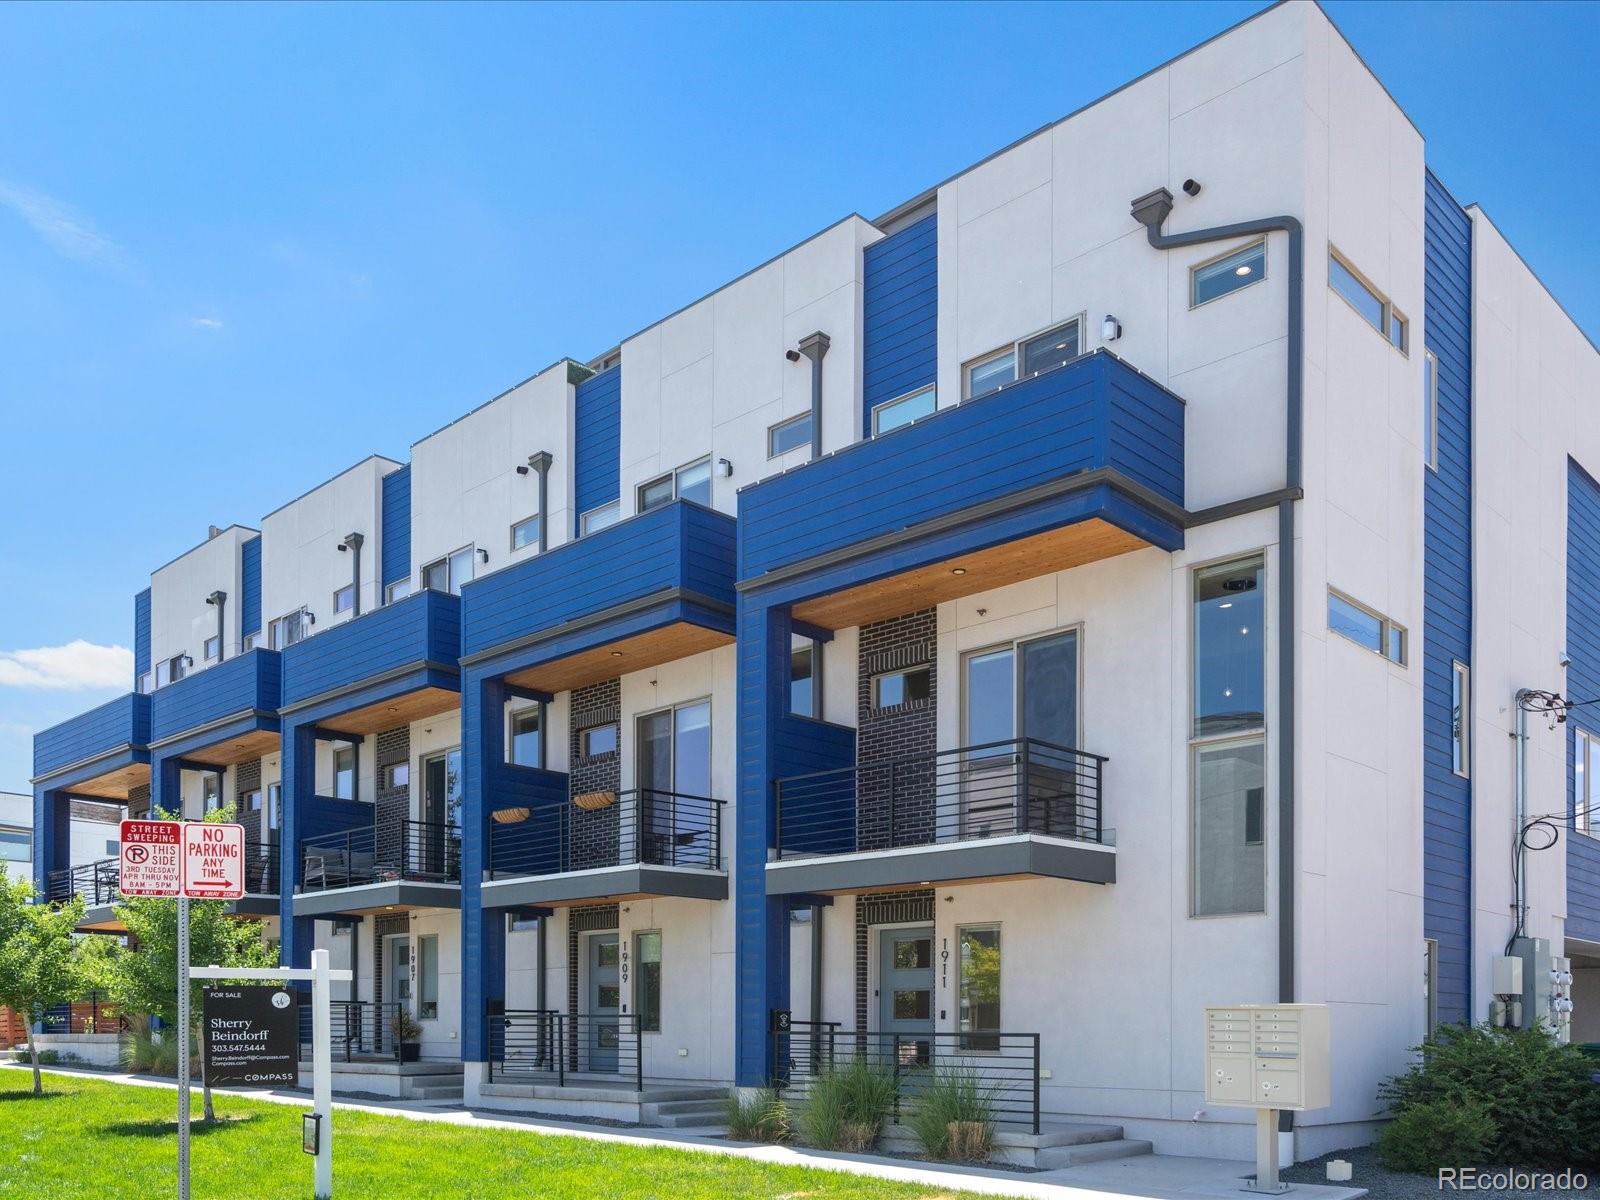

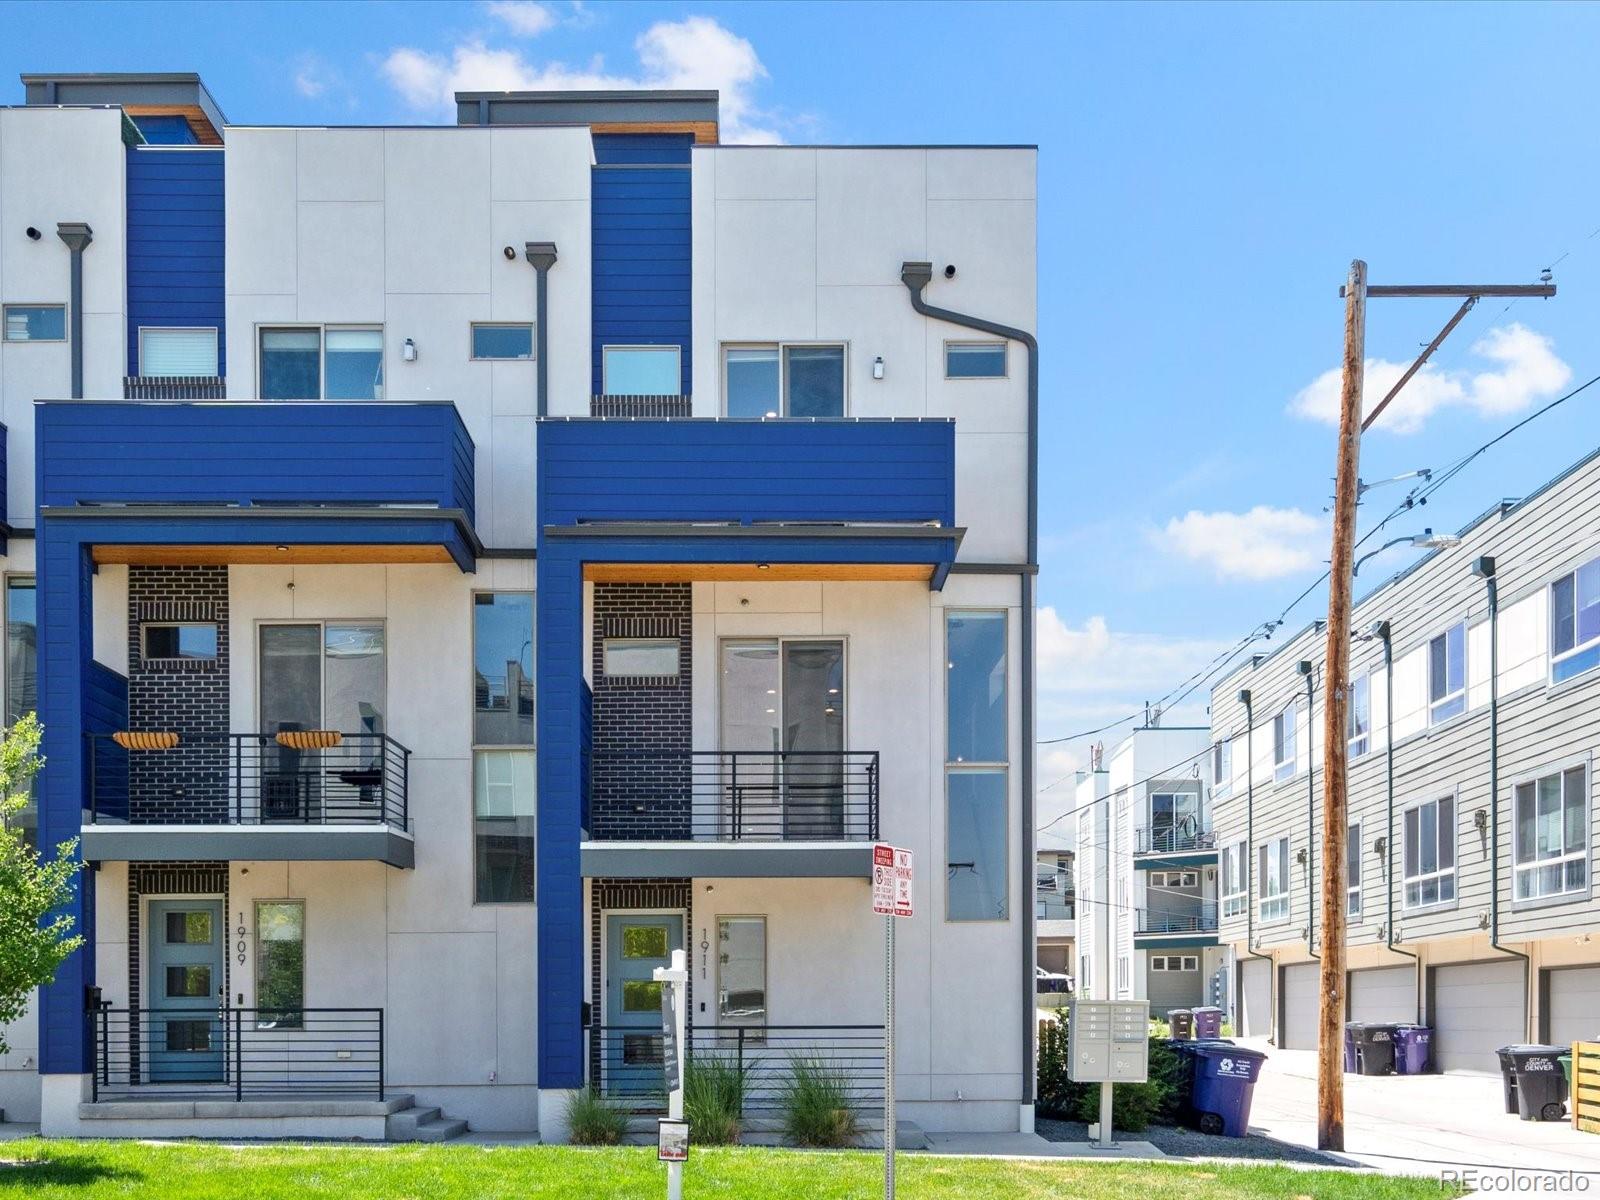
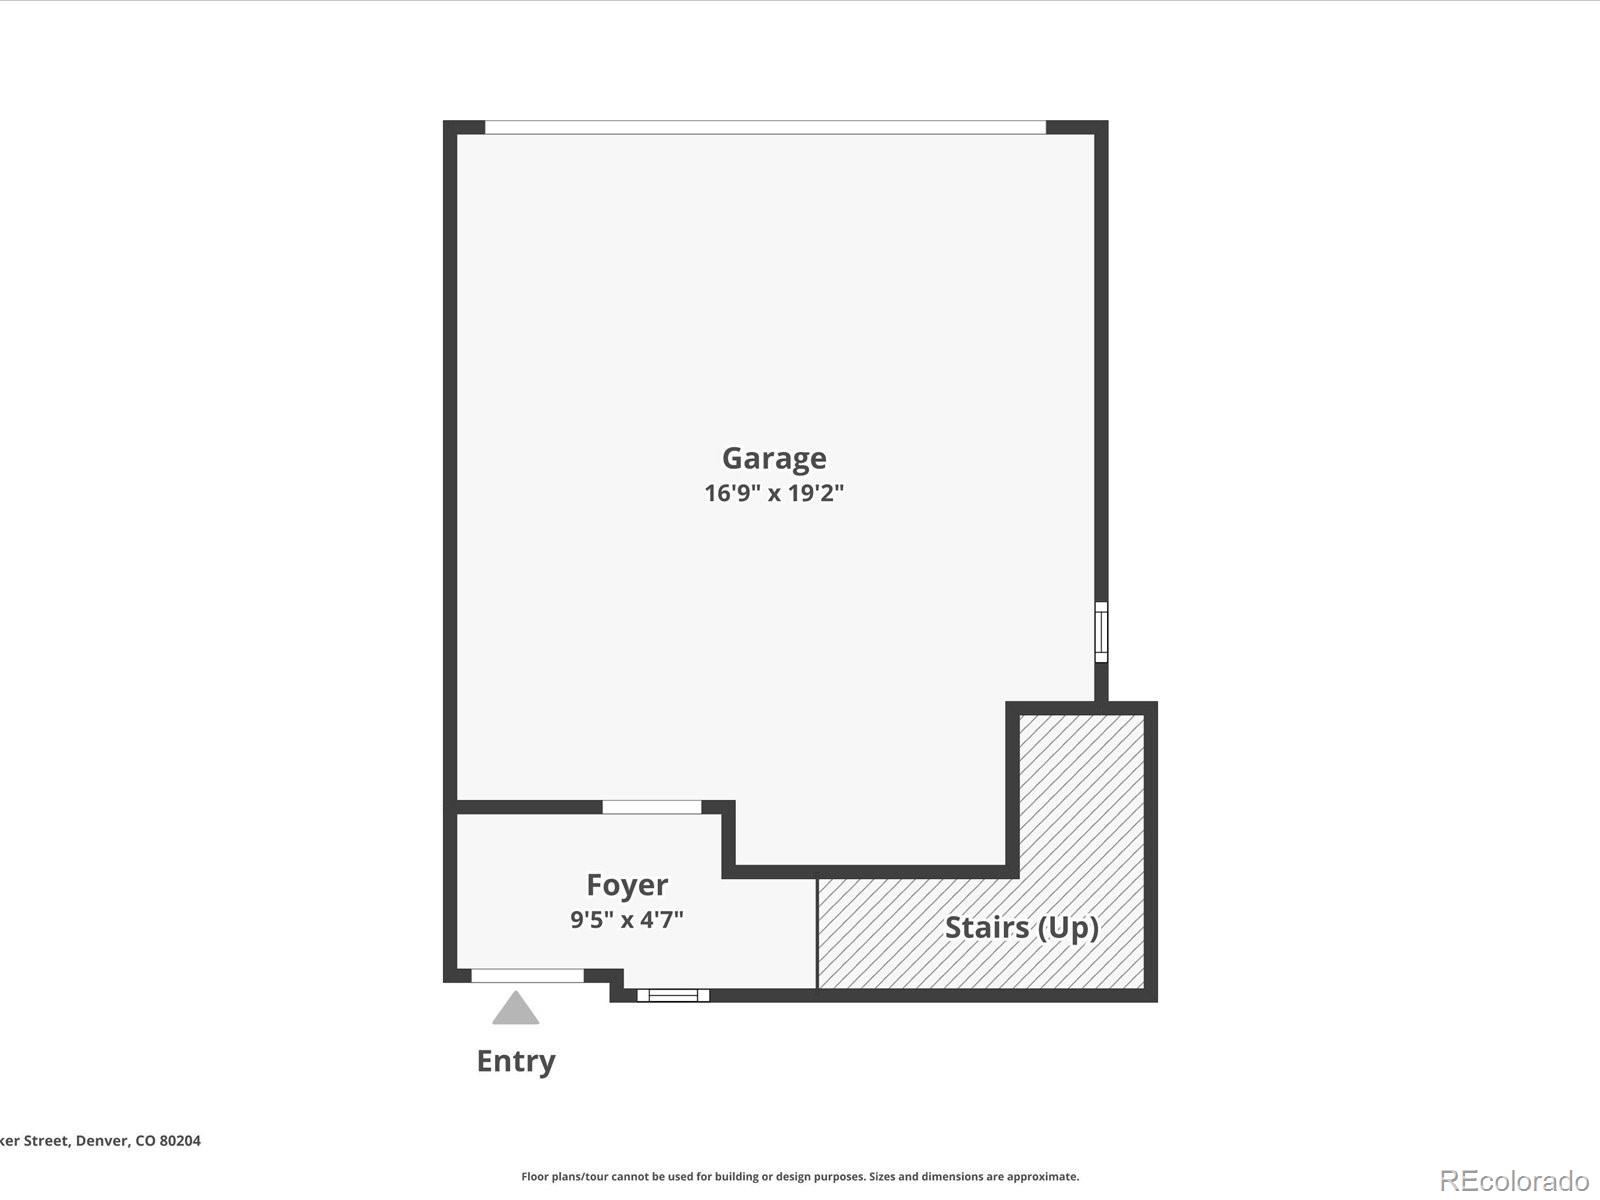
Introducing this sleek and stylish end-unit townhome with a huge price reduction!

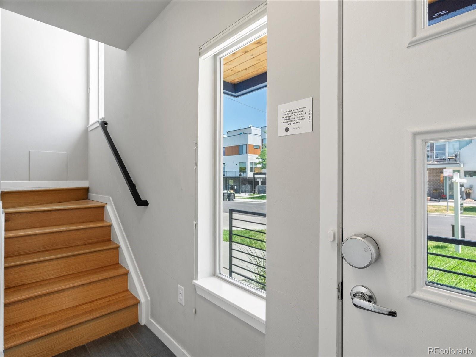
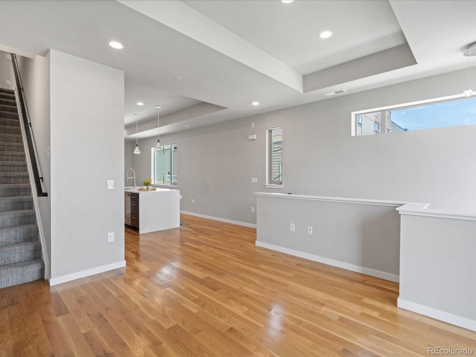
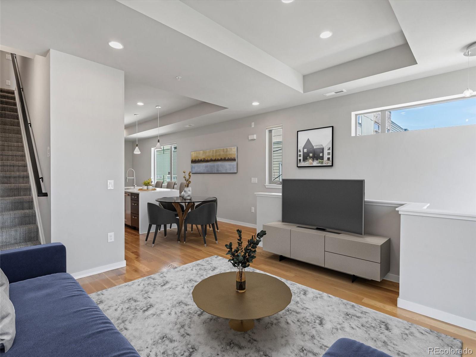
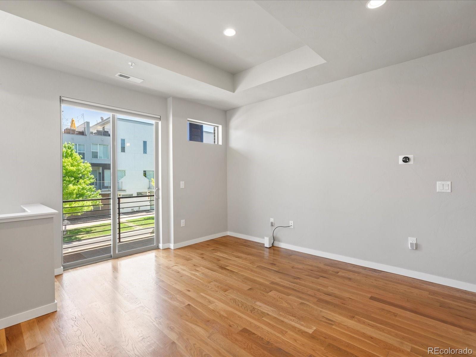
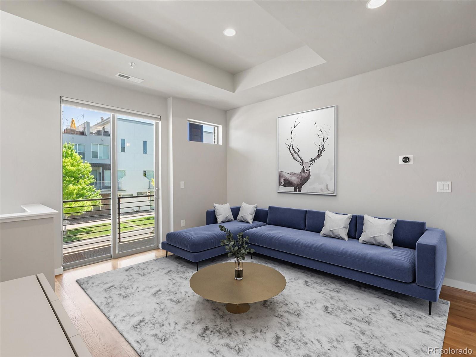
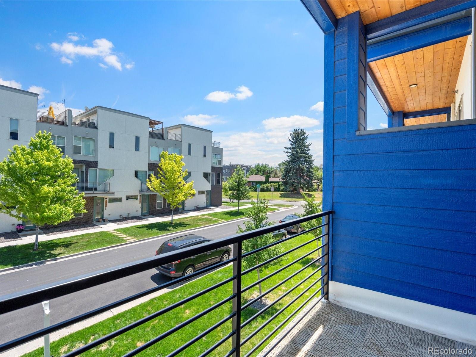
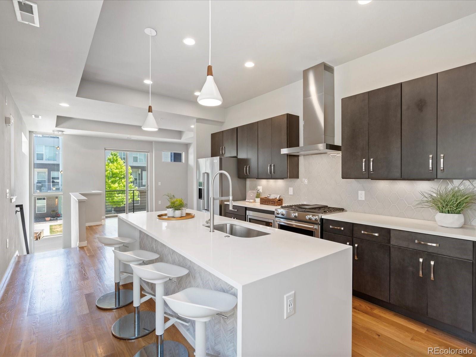
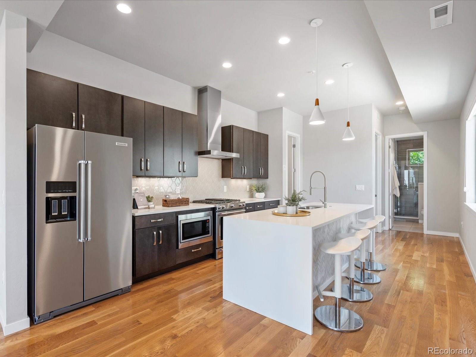
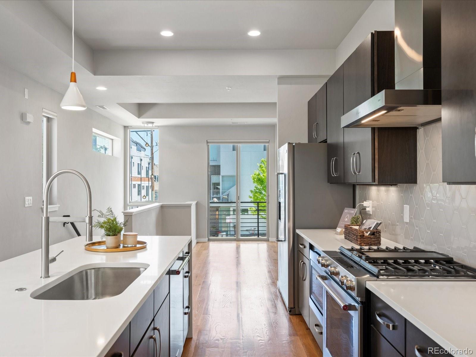
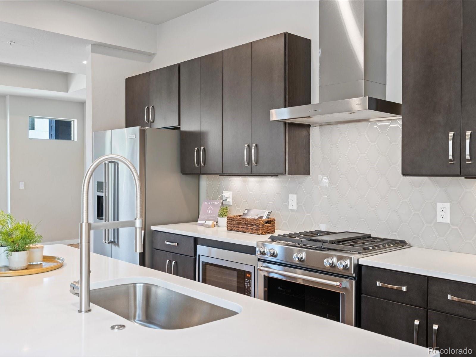
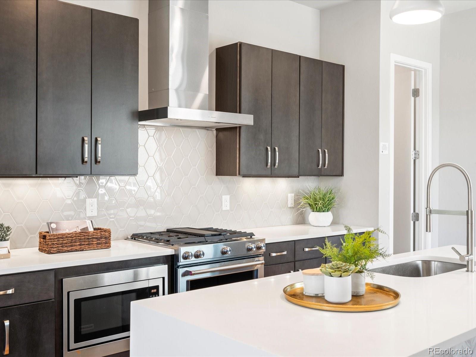
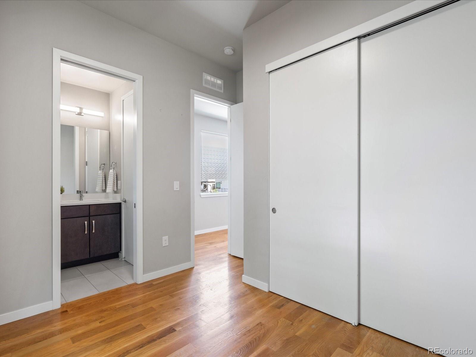
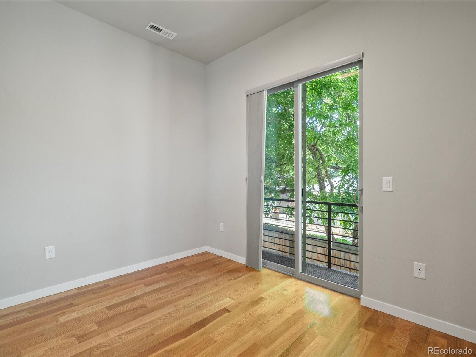
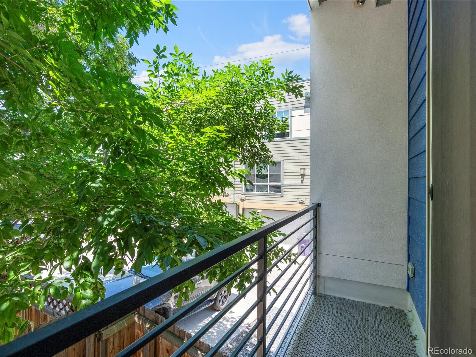
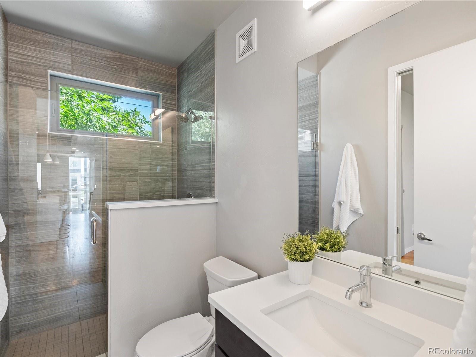
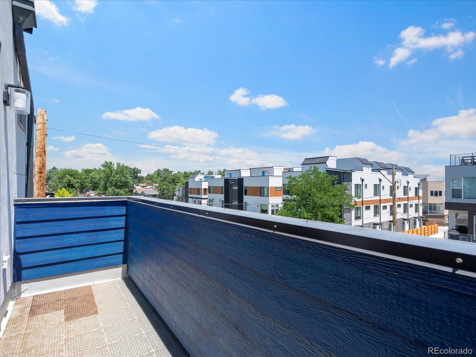
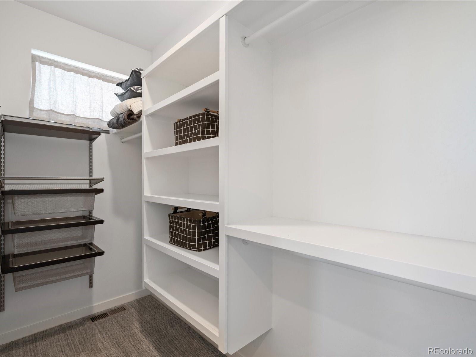
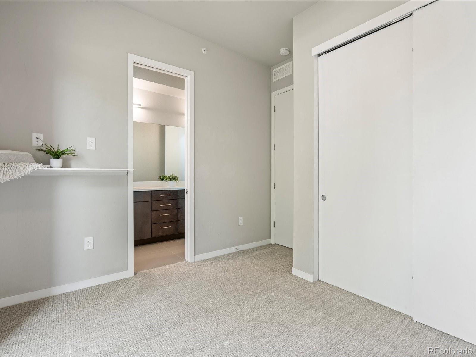

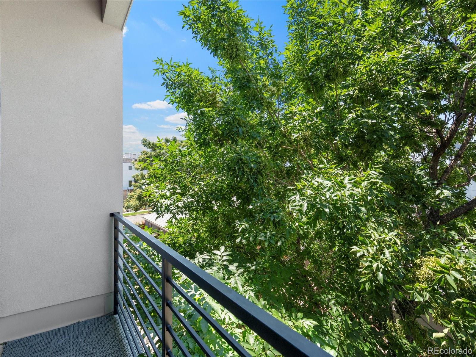
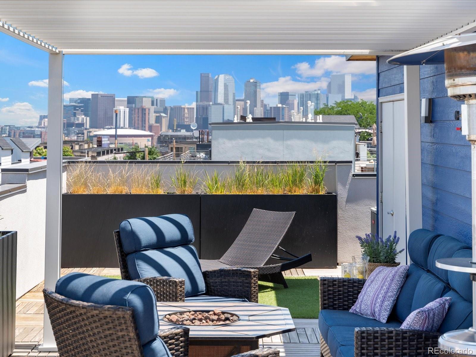
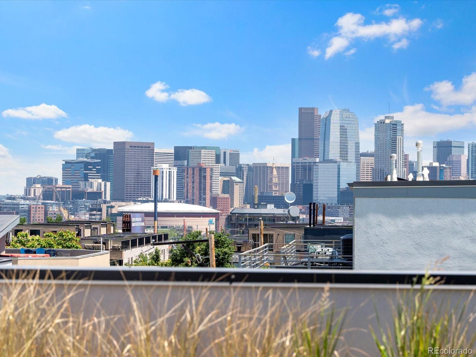

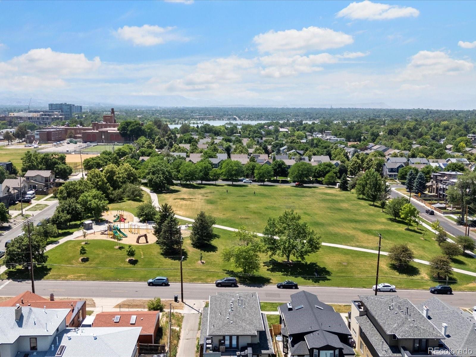
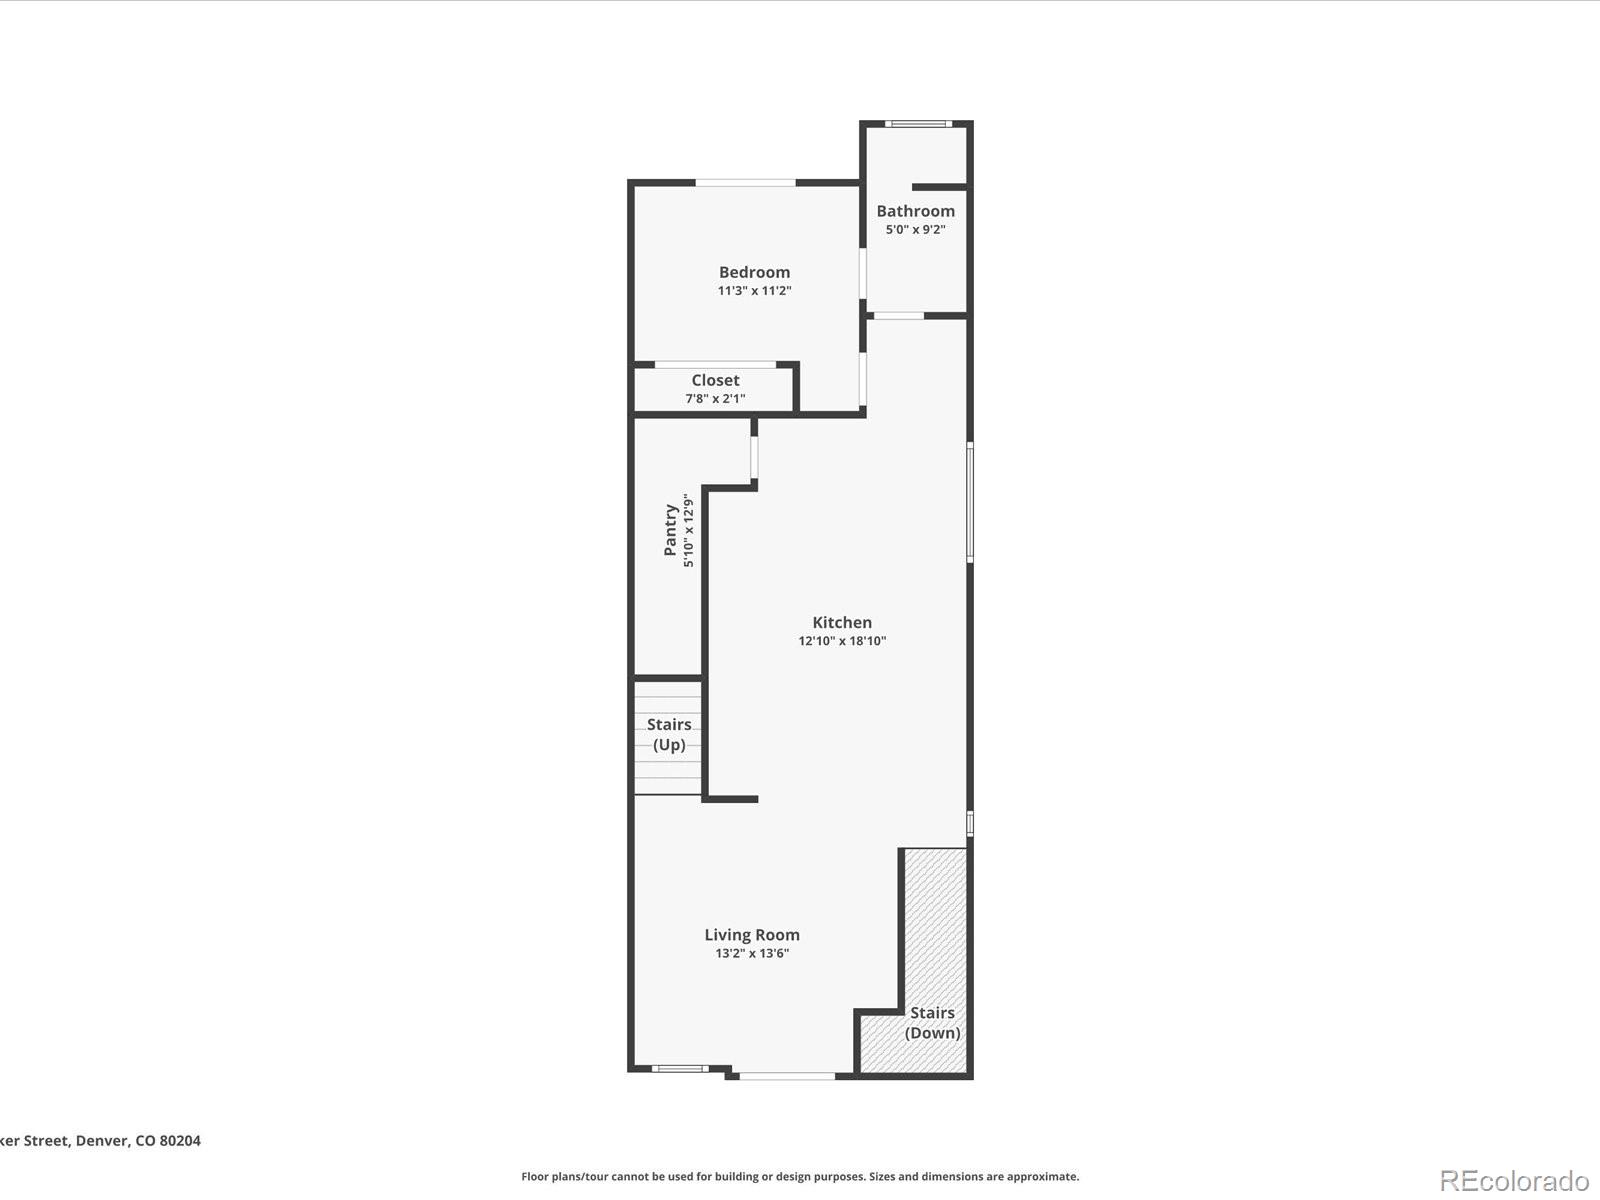
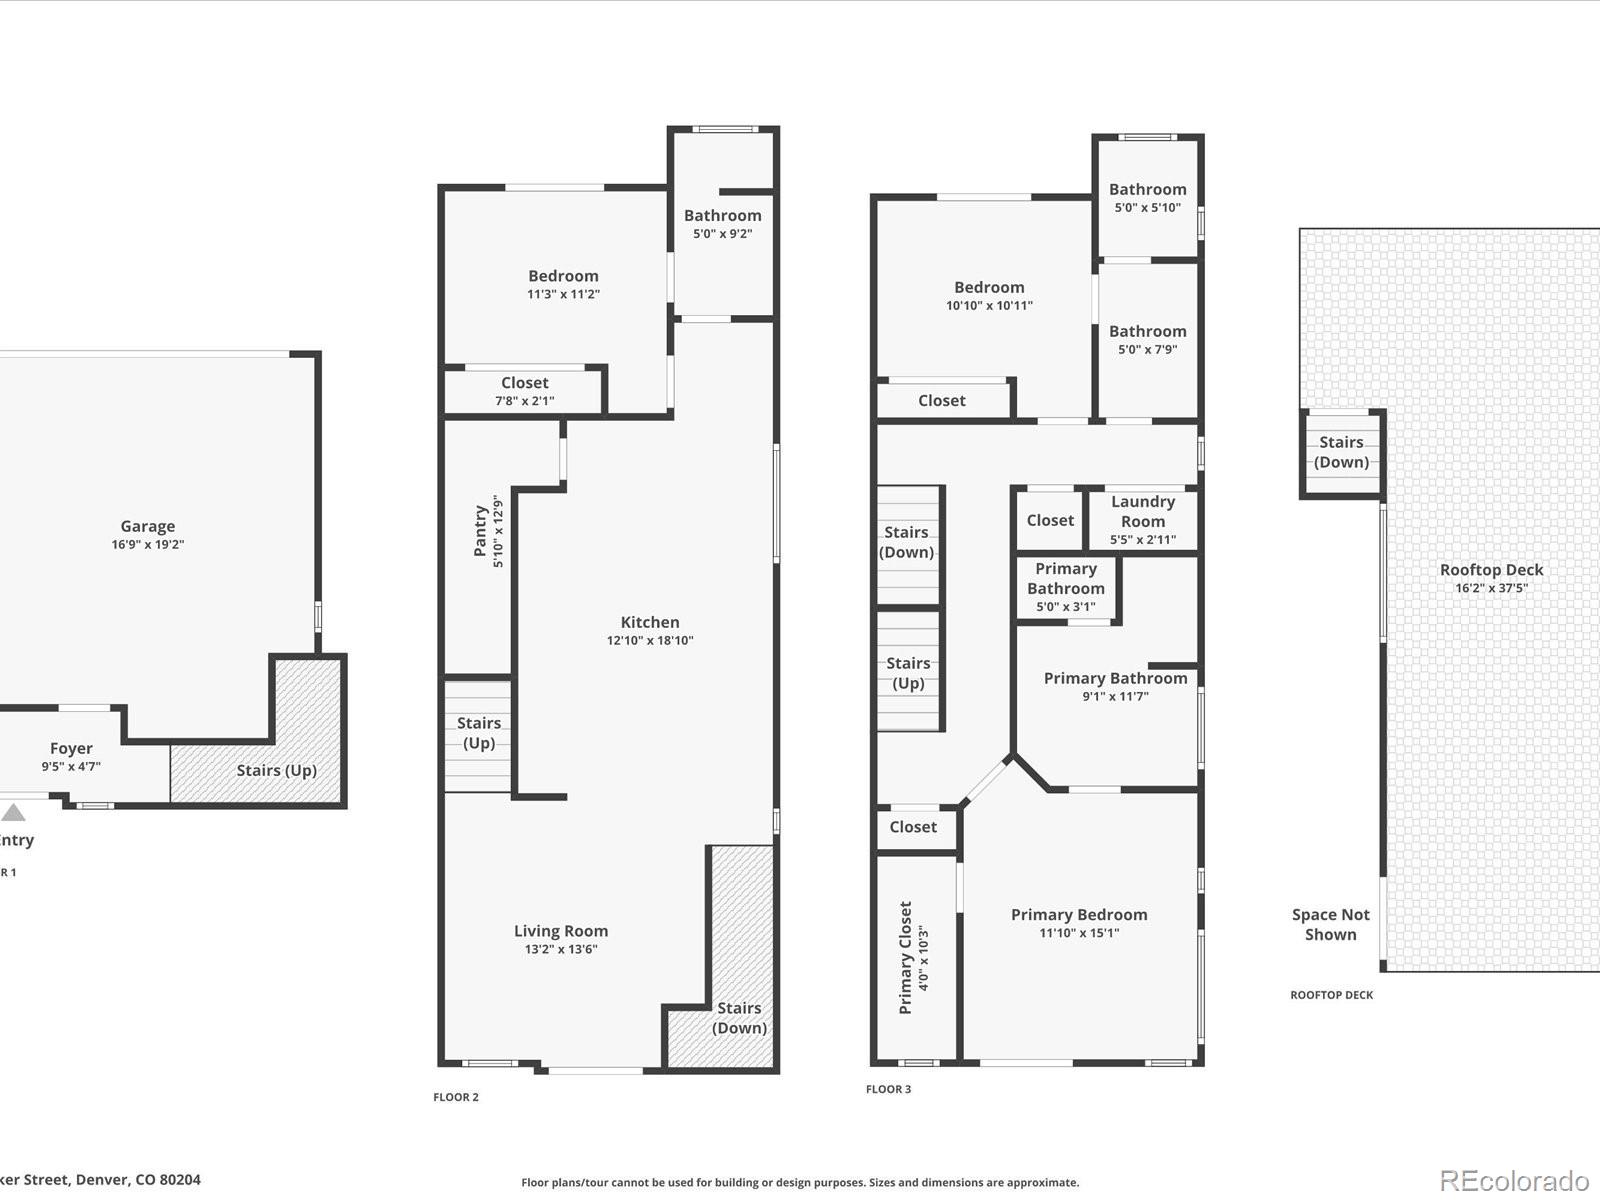
Embrace the ultimate modern lifestyle with stunning mountain and city views, and say goodbye to HOA fees. Nestled just moments away from Sloan's Lake, this contemporary townhome is designed for those who crave a seamless indoor-outdoor experience. Step inside to discover a welcoming foyer, and a main floor living room/kitchen combination that's perfect for entertaining, complete with a large island and sleek quartz countertops. The main level bedroom is versatile, ideal for use as an office or fitness space, and features a private balcony and ensuite 3/4 bathroom.

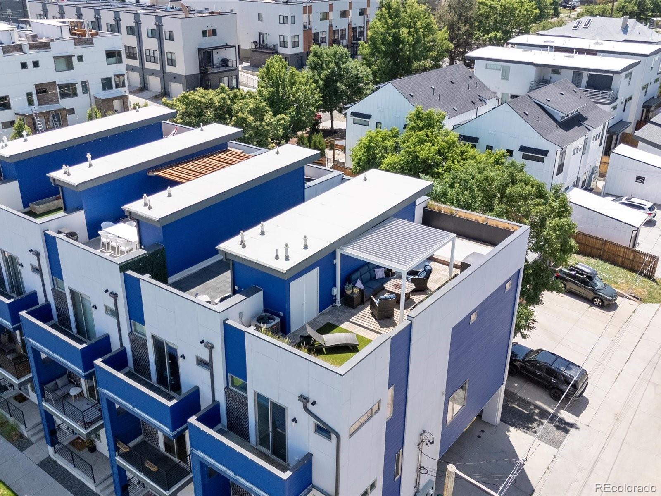
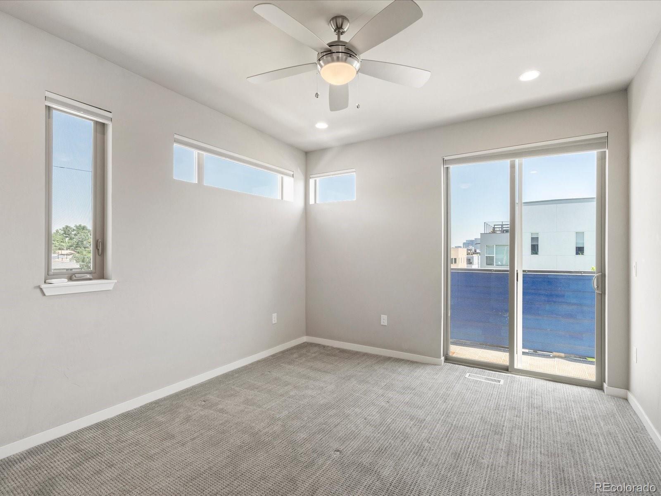
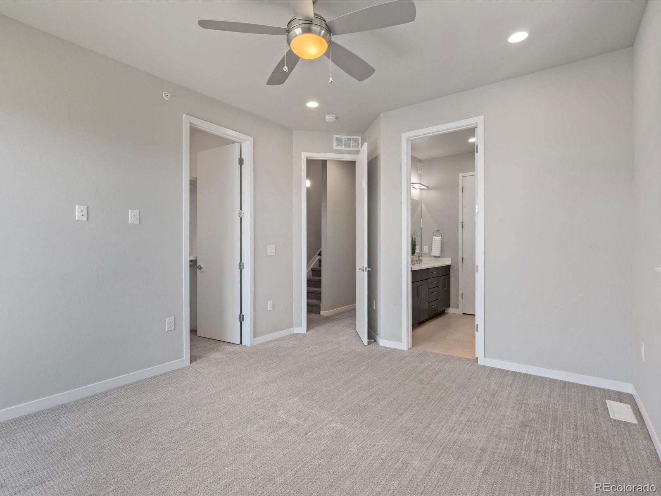
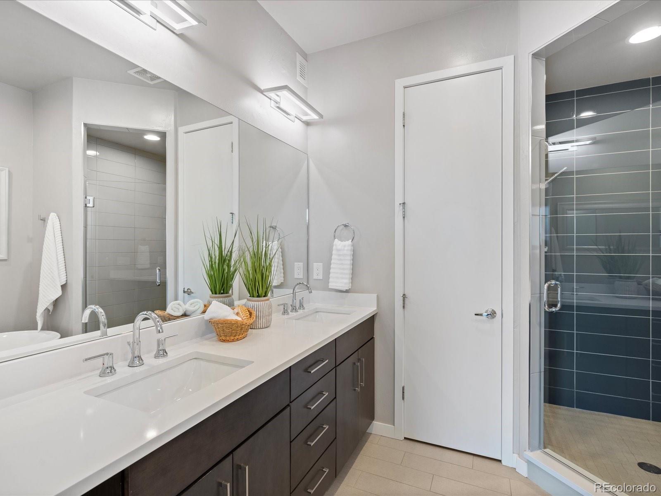
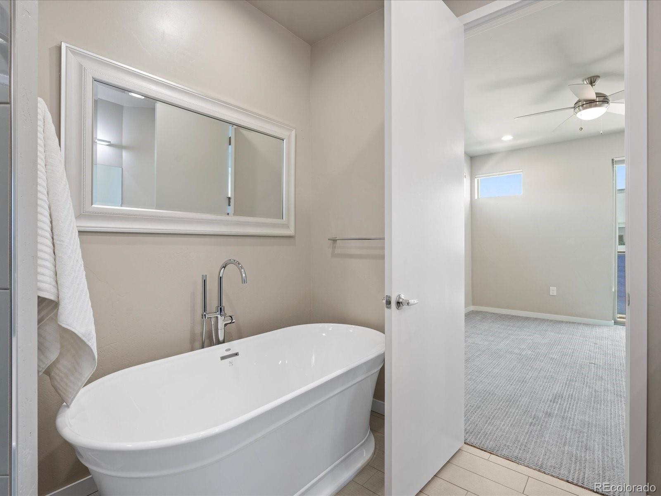

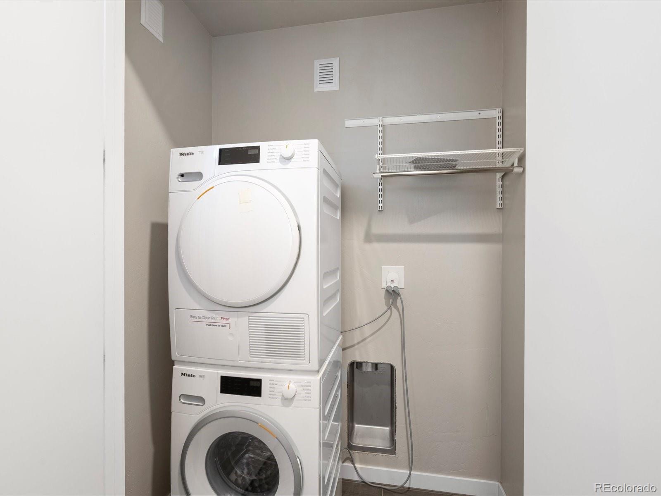
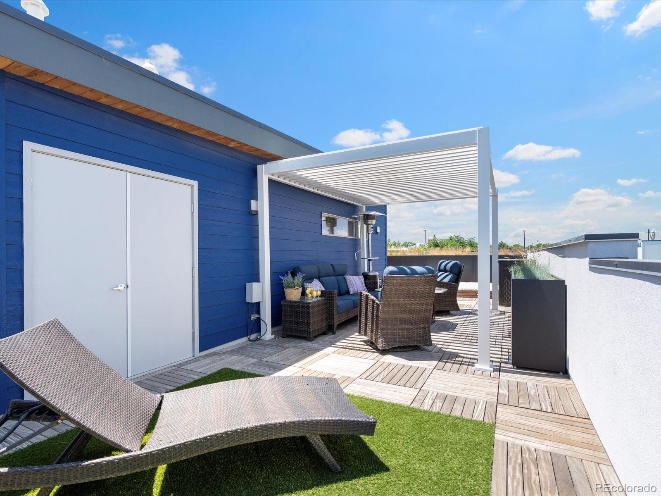
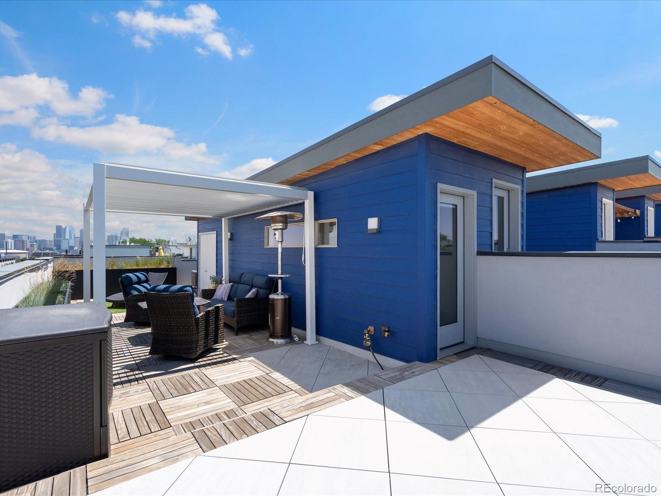
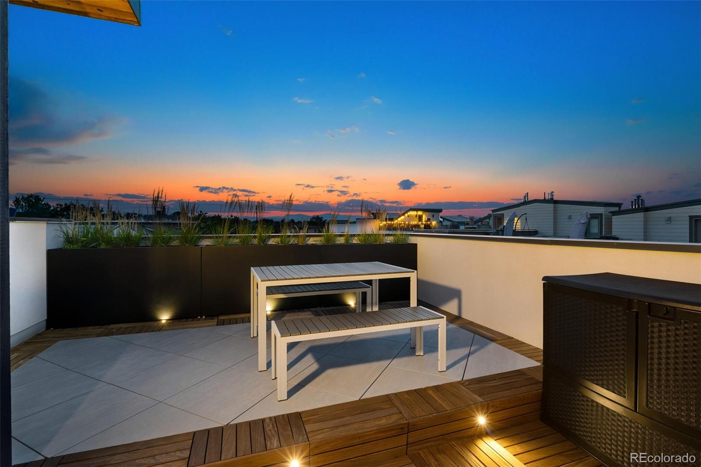
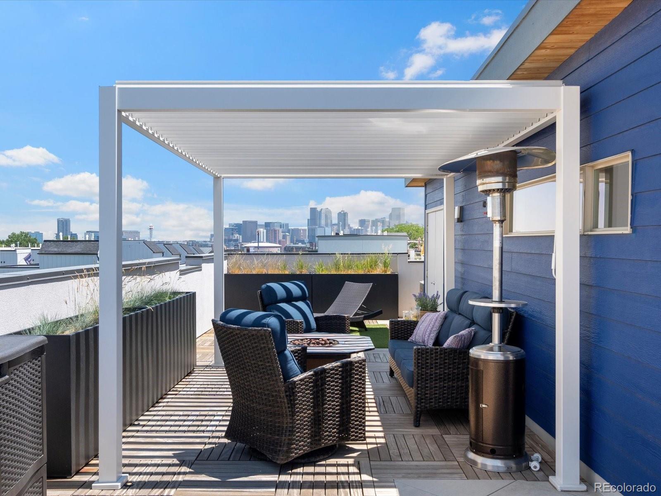
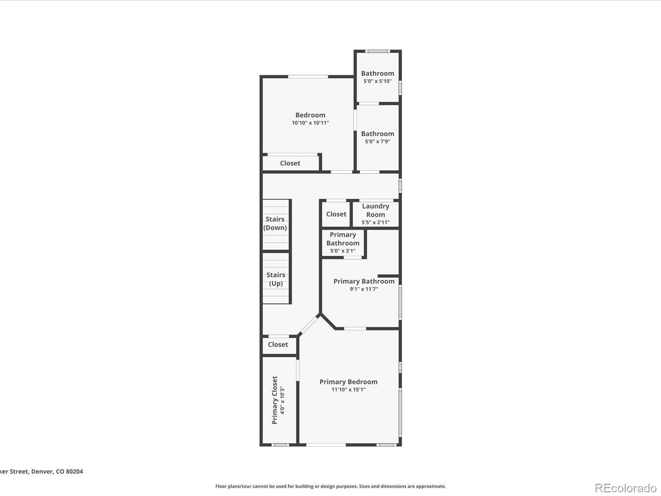
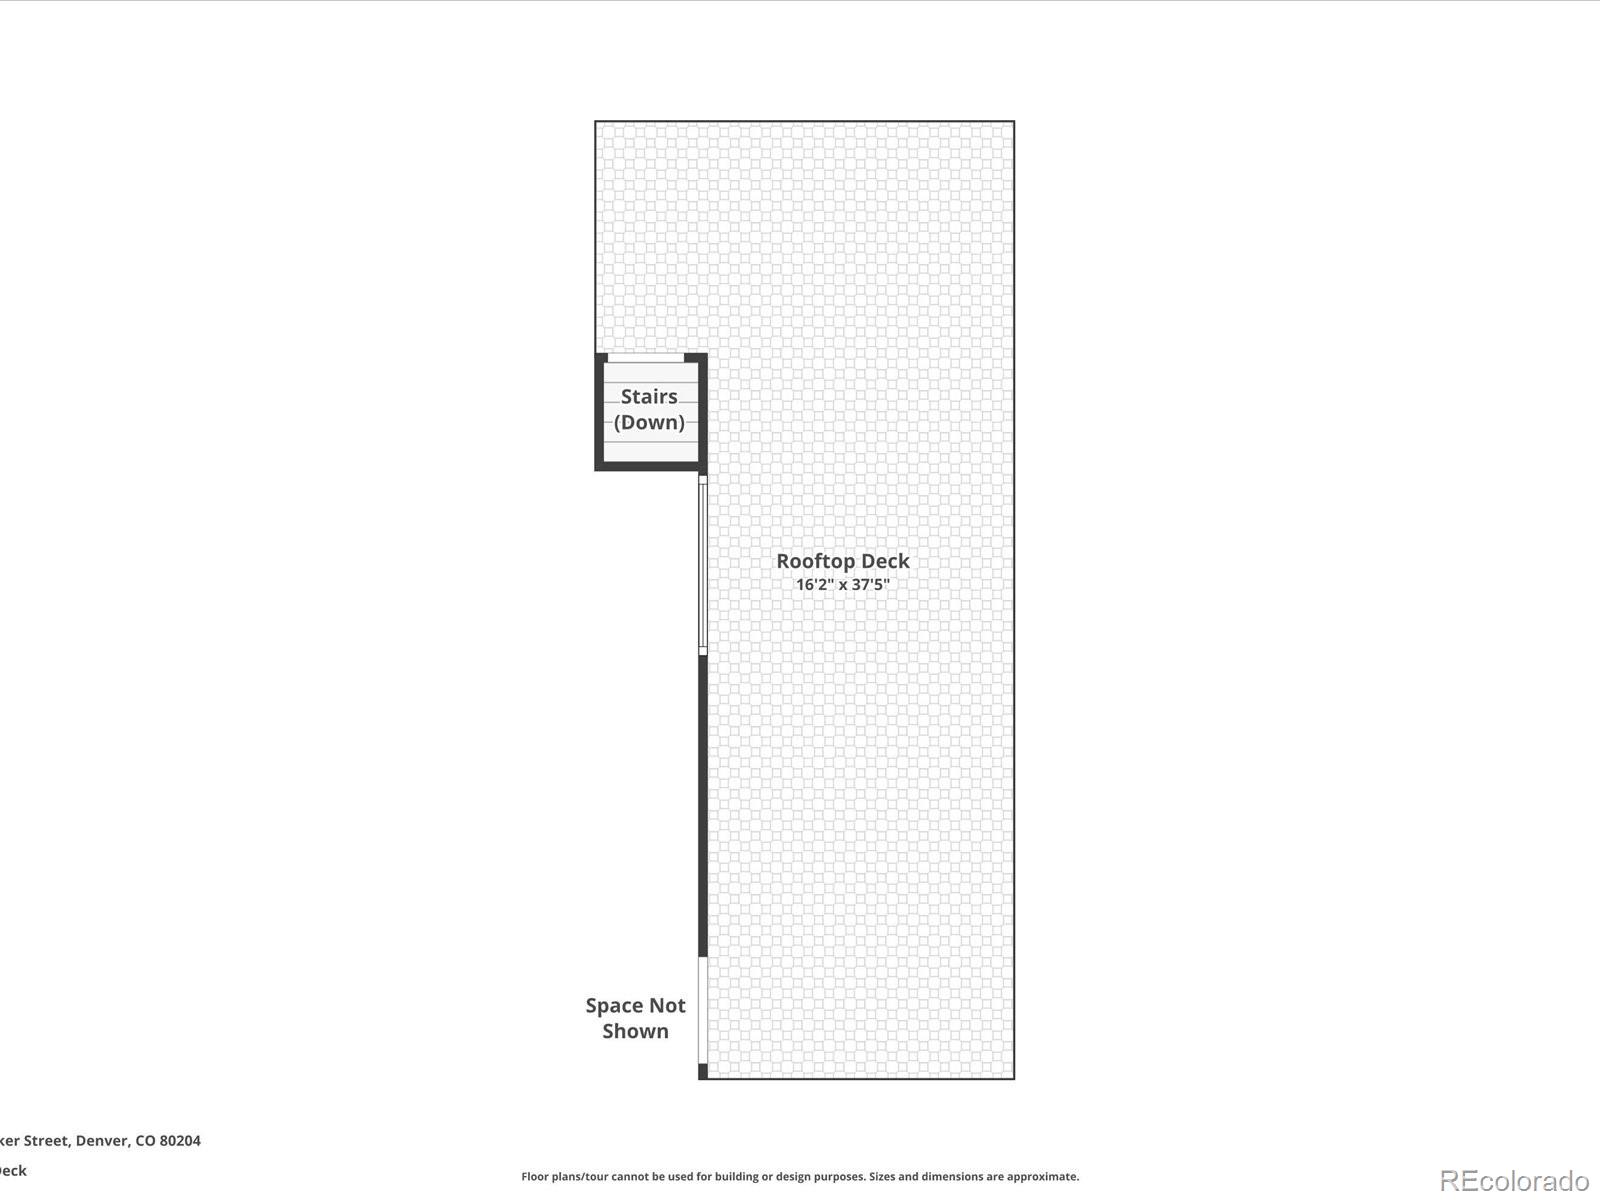
On the second level, the primary suite awaits with a private deck offering breathtaking views, a luxurious spa-like bathroom, and a second bedroom with an ensuite bathroom and private deck. With the convenience of an upstairs washer/dryer, laundry day is a breeze. But the real showstopper is the third level deck, providing an unparalleled setting for grilling, relaxation, and entertaining under the open Colorado skies.

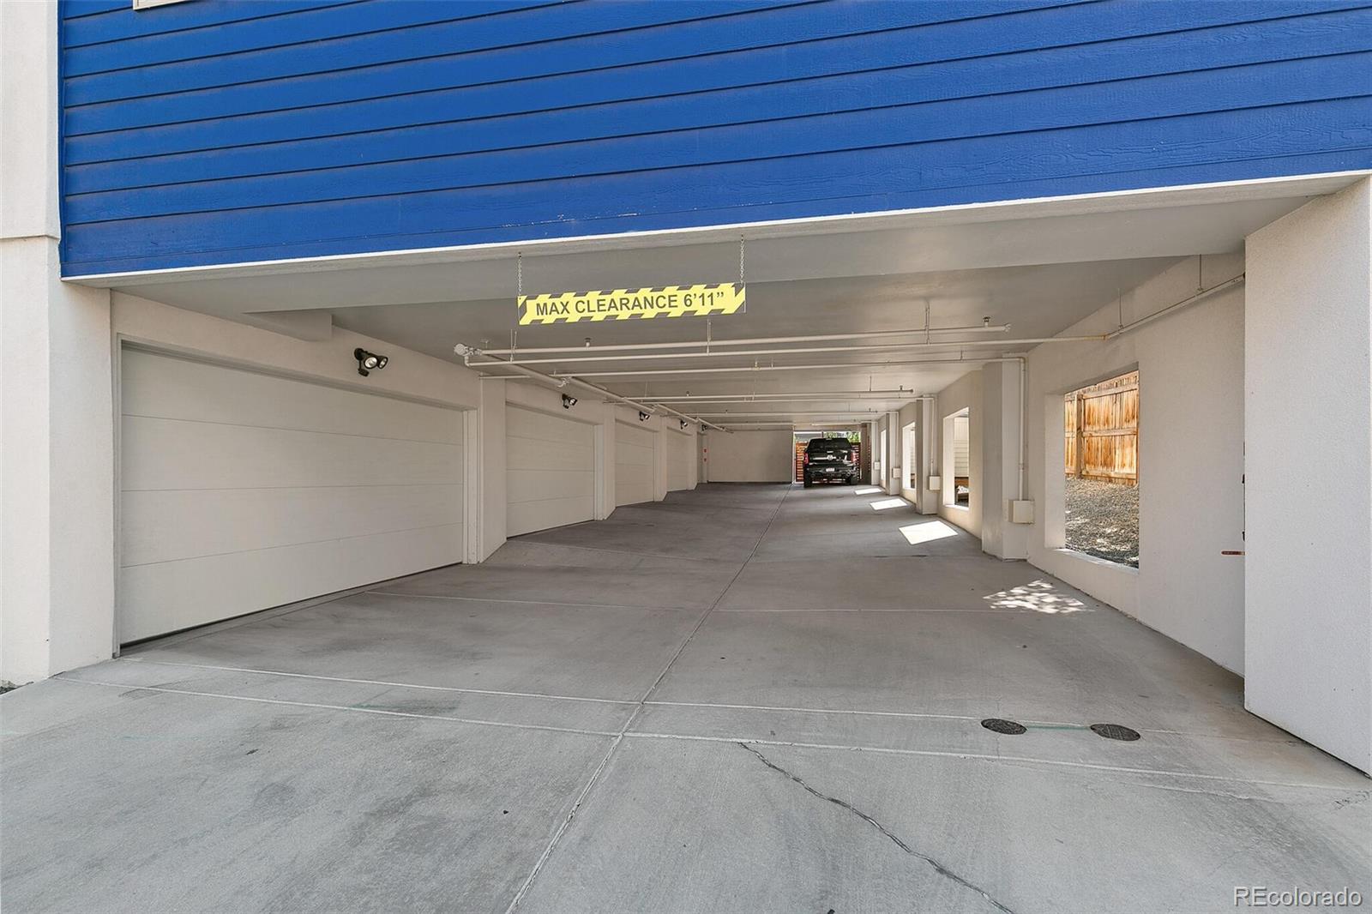
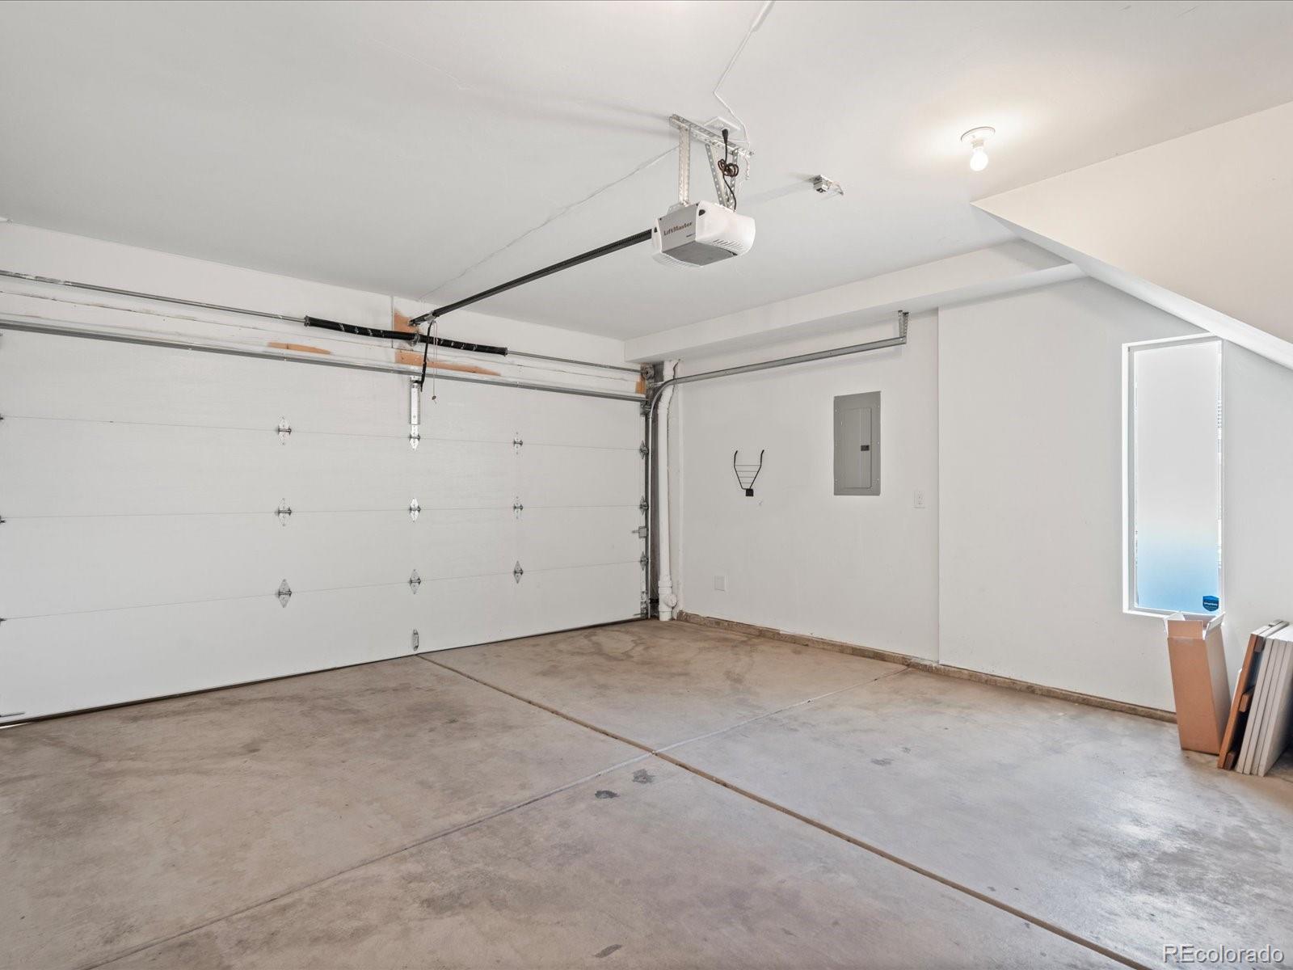
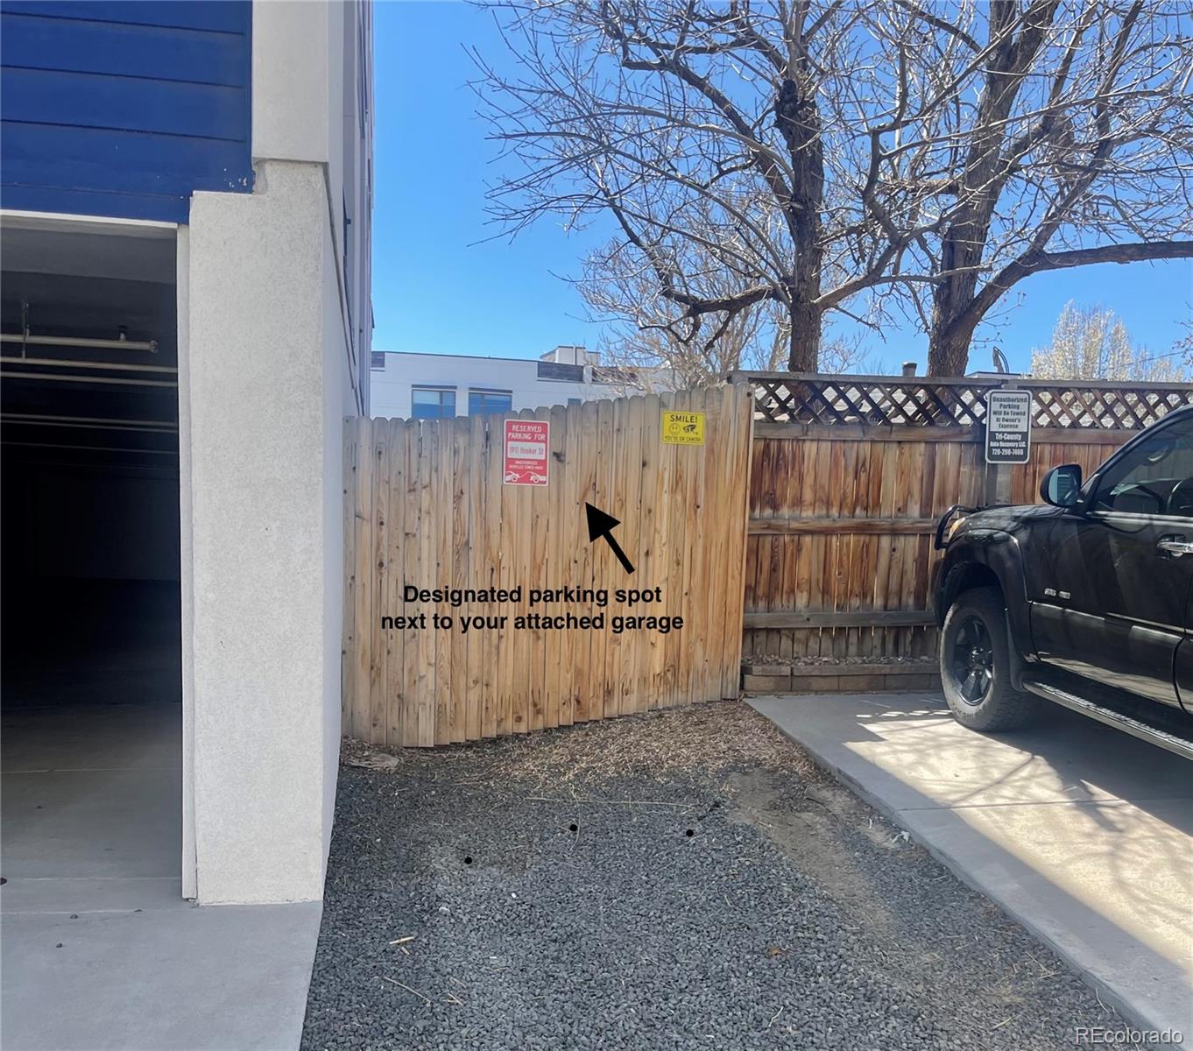
With a private two-car attached garage and an additional 3rd parking spot dedicated for your use, this townhome seamlessly blends convenience and luxury. And as if the location couldn't get any better, check out Denver's Stadium District Master Plan to see what's in store for this prime location. Experience the best of city living and outdoor adventure right at your doorstep. This is where modern living meets breathtaking views and endless possibilities.

Share Property

Location

1911 Hooker Street, Denver, CO 80204

Status

Sold
Sherry Beindorff

Sherry Beindorff

TITLE

Principal Broker

LICENSE

FA.100071856

Property Amenities

Interior
Laundry room In Unit
Appliances Dishwasher, Disposal, Dryer, Microwave, Oven, Range, Range Hood, Refrigerator, Washer
Flooring Carpet, Laminate, Tile, Wood
Total Bedrooms: 3
Three-Quarter Bathrooms: 1
Full Bathrooms: 2
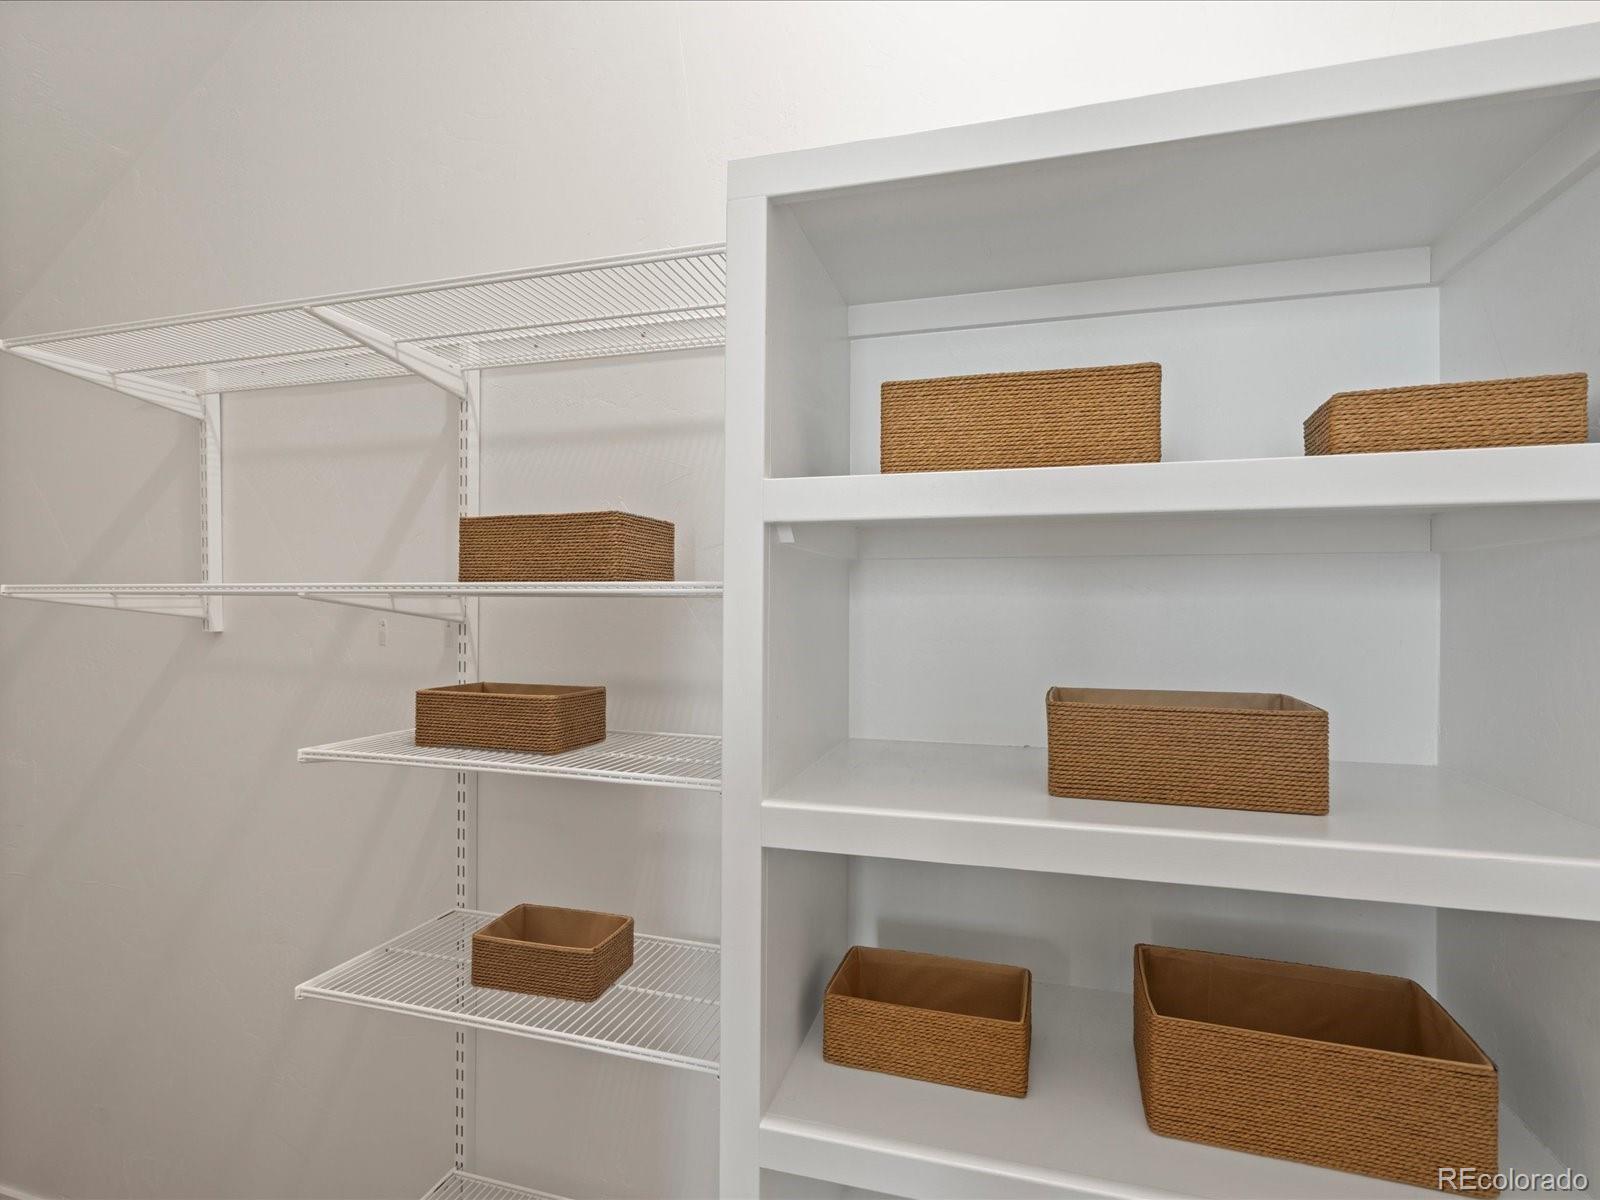
Other Interior Features Ceiling Fan(s), Eat-in Kitchen, Entrance Foyer, Five Piece Bath, High Ceilings, Kitchen Island, Open Floorplan, Pantry, Primary Suite, Quartz Counters, Walk-In Closet(s)
Area & Lot
Total area 1,669 Sq.Ft.
Lot Area 1,634 Sq.Ft.
Living area 1,669 Sq.Ft.
MLS® ID 3362899
Year Built 2017
School District Denver 1
High School North
Middle School Strive Lake
Elementary School Brown
View Description City,Mountain(s)
Architecture Styles Urban Contemporary
Type Townhouse
Status Sold
Exterior
Stories 3
Air conditioning Central Air
Heat type Forced Air
Water Source Public
Garage Space 2.0
Security Features Carbon Monoxide Detector(s), Smoke Detector(s), Video Doorbell
Sewer Public Sewer
Roof Membrane
Finance
Sales Price $820,000
Real Estate Tax $3,551 yearly

360 Virtual Tour

Take a tour of this property

Denver

39.7392°N, 104.9849°W

Not Every Move Begins With a Search. Many Begin With a Question.

We’re here to help you think through timing, options, and strategy before anything else.