Leave a Message

Thank you for your message. We will be in touch with you shortly.

2463  Saddleback Court
VIEW PHOTOS
$1,275,000

2463 Saddleback Court

6 Beds 7 Baths 7,614 Sq.Ft. 29,621 Sq.Ft.

Description

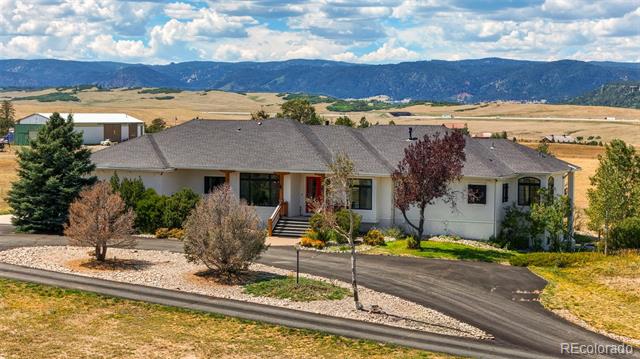
Colorado Contemporary Ranch home has a place for everything you want from entertaining large parties to just enjoying your family and friends. This spacious and warm home sits in a Ponderosa Pine Forest on a 3/4-acre lot at the end of a cul-de-sac which can be enjoyed year round from the new expansive deck complete with outdoor kitchen and several entertaining areas. All of this three minutes from shopping & restaurants. On the main level you will find a gourmet kitchen and eating nook attached to a cozy family room, formal dining and sitting room, a guest suite and an amazing master bedroom with its own private room, double sided fireplace and 5 piece master bath w/steam shower. On the lower level walkout there are 4 bedrooms, 2 with en-suite bathrooms, 2 sharing a Jack and Jill bathroom, a 2nd laundry, swim spa, movie theatre and a possible 6 car garage. Too many features to list, this is a must see home that will help in making your next move meaningful.

Share Property

Location

2463 Saddleback Court, Castle Rock, CO 80104

Status

Sold
Erin Susser

Erin Susser

TITLE

Principal Broker

Property Amenities

Interior
Laundry room Laundry Closet
Fireplace Family Room, Gas, Gas Log, Kitchen, Living Room, Master Bedroom, Outside
Appliances Convection Oven, Double Oven, Dryer, Dishwasher, Humidifier, Microwave, Refrigerator, Range Hood, Self Cleaning Oven, Washer
Flooring Carpet, Stone, Wood
Total Bedrooms: 6
Half Bathrooms: 1
Three-Quarter Bathrooms: 1
Full Bathrooms: 5
Other Interior Features Wet Bar, Builtin Features, Breakfast Area, Ceiling Fans, Central Vacuum, Eatin Kitchen, Five Piece Bathroom, Granite Counters, Hot Tub Spa, In Law Floorplan, Jackand Jill Bath, Jetted Tub, Kitchen Island, Master Suite, Open Floorplan, Pantry, Sound System, Smoke Free, Utility Sink, Vaulted Ceilings, Wiredfor Data
Area & Lot
Lot Area 29,621 Sq.Ft.
Living area 7,614 Sq.Ft.
MLS® ID 1808498
Year Built 2005
School District Douglas RE-1
High School Douglas County
Middle School Mesa
Elementary School Castle Rock
View Description City,Mountains
Type Residential
Status Sold
Exterior
Stories 1
Air conditioning Central Air
Heat type Forced Air, Natural Gas
Water Source Public
Garage Space 6
Security Features Security System, Smoke Detectors, Radon Mitigation System
Sewer Public Sewer
Other Exterior Features Barbecue, Gas Grill, Hot Tub Spa, Lighting, Private Yard
Parking Exterior Access Door, Finished Garage, Garage, Heated Garage, Lighted, Oversized
Lot Features Cul De Sac, Sprinklers In Rear, Sprinklers In Front, Landscaped, Open Space, Many Trees
Roof Concrete
Utilities Cable Available
Finance
Sales Price $1,275,000
HOA Fees $110 monthly
Real Estate Tax $6,874

Castle Rock

39.3722° N, 104.8561° W

Not Every Move Begins With a Search. Many Begin With a Question.

We’re here to help you think through timing, options, and strategy before anything else.