Leave a Message

Thank you for your message. We will be in touch with you shortly.

2540  Saddleback Drive
VIEW PHOTOS
$1,250,000

2540 Saddleback Drive

6 Beds 6 Baths 6,408 Sq.Ft. 0.45 Acres

Description

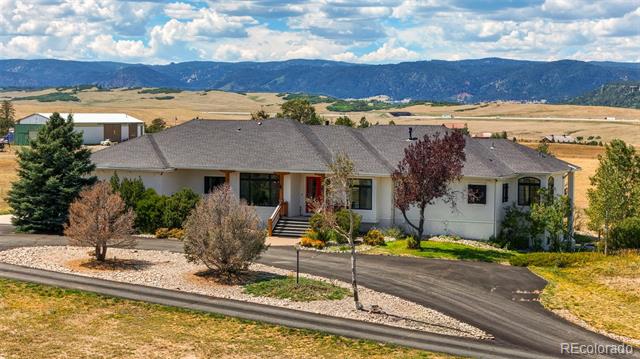
Ready to sell! This entertainer's dream home comes complete with home office large enough to house your new found on-line company and or work from home luxury suite as well as lots of indoor and outdoor entertaining space. This custom home in one of the best hidden neighborhoods in Castle Rock has all the bells and whistles including custom vac, built-in cabinetry, wet bar and butler's pantry, gorgeous great room and a must have beautiful gourmet kitchen. Outside of the house you will enjoy the beautiful Pine Forest and open space that surrounds you and the cathedral windows to bring that beautiful outdoors inside with you. Perfect for entertaining inside and out! You will not want to miss this opportunity to upgrade your work from home lifestyle by living in a retreat-like atmosphere. This two-story home with walk out basement has 6 bedrooms and 6 bathrooms and is only 15 minutes from the Denver Tech center and a short 2.5 mile walk to downtown Castle Rock.

Share Property

Location

2540 Saddleback Drive, Castle Rock, CO 80104

Status

Sold
Erin Susser

Erin Susser

TITLE

Principal Broker

Property Amenities

Interior
Fireplace Basement, Great Room, Master Bedroom, Outside, Fire Pit
Appliances Convection Oven, Cooktop, Double Oven, Dishwasher, Disposal, Microwave, Oven, Refrigerator, Range Hood
Flooring Carpet, Stone, Wood
Total Bedrooms: 6
Full Bathrooms: 5
Other Interior Features Wet Bar, Built-in Features, Breakfast Area, Ceiling Fan(s), Central Vacuum, Entrance Foyer, Eat-in Kitchen, Five Piece Bathroom, Granite Counters, High Ceilings, Hot Tub/Spa, Jack and Jill Bath, Kitchen Island, Master Suite, Open Floorplan, Pantry, Smoke Free, Solid Surface Counters, Vaulted Ceiling(s), Walk-In Closet(s)
Area & Lot
Lot Area 0.45 Acres
Living area 6,408 Sq.Ft.
MLS® ID 7183057
Year Built 2006
School District Douglas RE-1
High School Douglas County
Middle School Mesa
Elementary School Castle Rock
Architecture Styles House
Type Residential
Status Sold
Exterior
Stories 2
Air conditioning Central Air
Heat type Forced Air
Garage Space 3
Other Exterior Features Balcony, Fire Pit, Hot Tub/Spa, Lighting, Water Feature
Parking Concrete, Electric Vehicle Charging Station(s), Heated Garage
Lot Features Sprinklers In Rear, Sprinklers In Front, Landscaped, Open Space, Many Trees
Roof Architectural, Shingle
Finance
Sales Price $1,250,000
HOA Fees $70 monthly
Real Estate Tax $5,948

Castle Rock

39.3722° N, 104.8561° W

Not Every Move Begins With a Search. Many Begin With a Question.

We’re here to help you think through timing, options, and strategy before anything else.