Leave a Message

Thank you for your message. We will be in touch with you shortly.

2568  Saddleback Drive
VIEW PHOTOS
$1,199,000

2568 Saddleback Drive

4 Beds 5 Baths 4,887 Sq.Ft. 0.34 Acres

Description

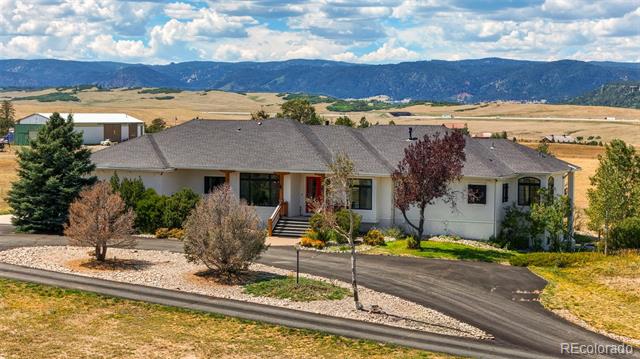
Welcome to your new private oasis! From the waterfall to the ponderosa pine forest, come home to the lifestyle you deserve! Mountain Contemporary Ranch with 2,200 sq ft of outdoor living complete with dramatic views and new built in hot tub off of the master suite. This 4 bedroom, 5 bathroom home has been upgraded and remodeled to fully embrace indoor/outdoor living. The main floor boasts a brand new wrap around stacked stone fireplace with new 150 year old beam brought in from a river in Ohio! The dining room has been opened up to bring light all the way through the house helping to create a more open floor plan. The Main floor living also has an amazing spa like master bathroom and walk-in closet complete with guest suite on the main. This open floor plan w/vaulted ceilings compliment a gourmet kitchen & cozy eating nook. The Walkout level includes a large family room with 13’ ceilings, 2 additional bedrooms with en-suite bathrooms, walk-in closets and a wet bar. The entire home has has been painted, new carpets, new AC for the upstairs, new kitchen lighting and faucets, and another new. No detail was overlooked during this remodel. From the main floor and walkout patios, you can enjoy the serenity of amazing water features and gorgeous waterfall heated so you can enjoy them year-round. This is Colorado living at its finest, perfect for entertaining and evening sunsets.

Share Property

Location

2568 Saddleback Drive, Castle Rock, CO 80104

Status

Sold
Erin Susser

Erin Susser

TITLE

Principal Broker

Property Amenities

Interior
Fireplace Great Room, Living Room
Appliances Convection Oven, Cooktop, Double Oven, Dishwasher, Disposal, Microwave, Range, Self Cleaning Oven
Flooring Carpet, Stone, Wood
Total Bedrooms: 4
Half Bathrooms: 1
Three-Quarter Bathrooms: 1
Full Bathrooms: 3
Other Interior Features Wet Bar, Built-in Features, Breakfast Area, Ceiling Fan(s), Eat-in Kitchen, Five Piece Bathroom, Granite Counters, High Ceilings, High Speed Internet, Hot Tub/Spa, Kitchen Island, Primary Suite, Open Floorplan, Pantry, Smoke Free, Vaulted Ceiling(s), Walk-In Closet(s)
Area & Lot
Lot Area 0.34 Acres
Living area 4,887 Sq.Ft.
MLS® ID 4376016
Year Built 2006
School District Douglas RE-1
High School Douglas County
Middle School Mesa
Elementary School Castle Rock
Architecture Styles House
Type Residential
Status Sold
Exterior
Stories 1
Air conditioning Central Air
Heat type Forced Air, Natural Gas
Water Source Public
Garage Space 3
Sewer Public Sewer
Other Exterior Features Hot Tub/Spa, Lighting, Private Yard, Covered, Deck, Front Porch, Patio
Parking Insulated Garage
Lot Features Landscaped, Meadow, Many Trees
Roof Composition
Finance
Sales Price $1,199,000
HOA Fees $70 monthly
Real Estate Tax $5,158 yearly
2568  Saddleback Drive
"From the waterfall to the ponderosa pine forest, come home to the lifestyle you deserve!"

— Erin Susser

Castle Rock

39.3722° N, 104.8561° W

Not Every Move Begins With a Search. Many Begin With a Question.

We’re here to help you think through timing, options, and strategy before anything else.