Leave a Message

Thank you for your message. We will be in touch with you shortly.

3813 Freestone Point
VIEW PHOTOS
$858,990

3813 Freestone Point

3 Beds 3 Baths 4,951 Sq.Ft. 8,750 Sq.Ft.

Description

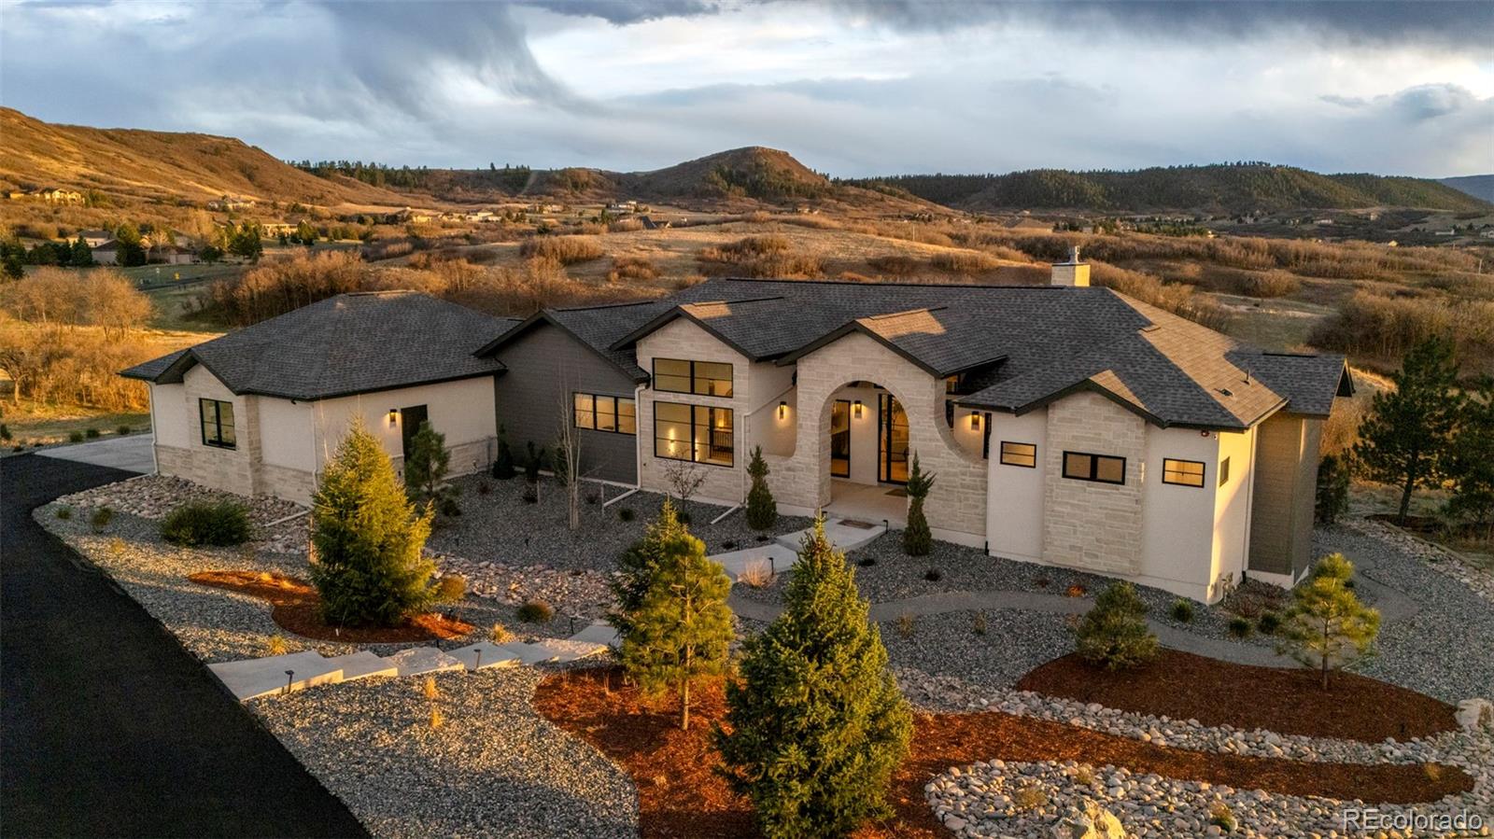
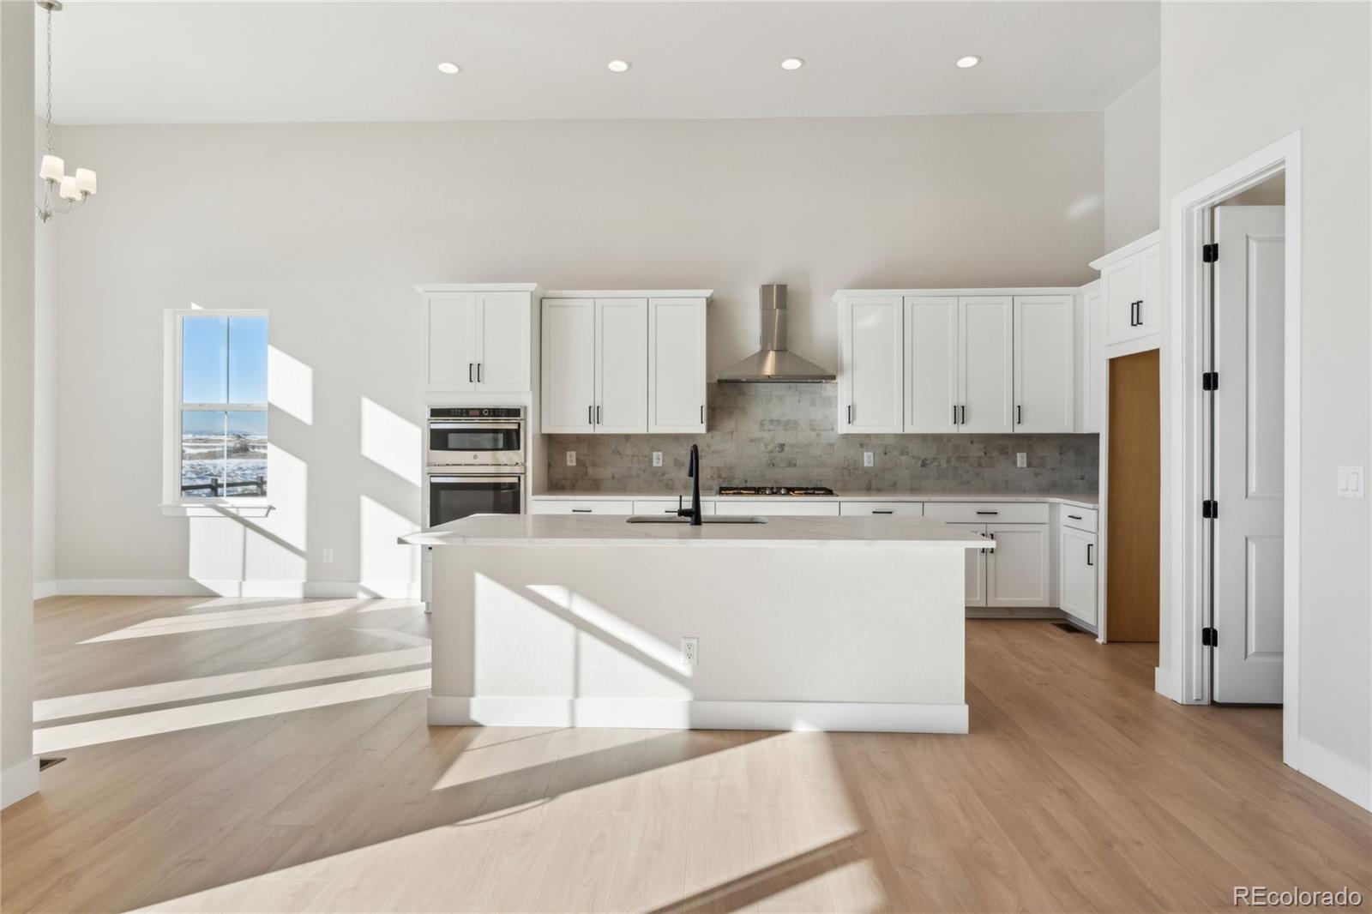
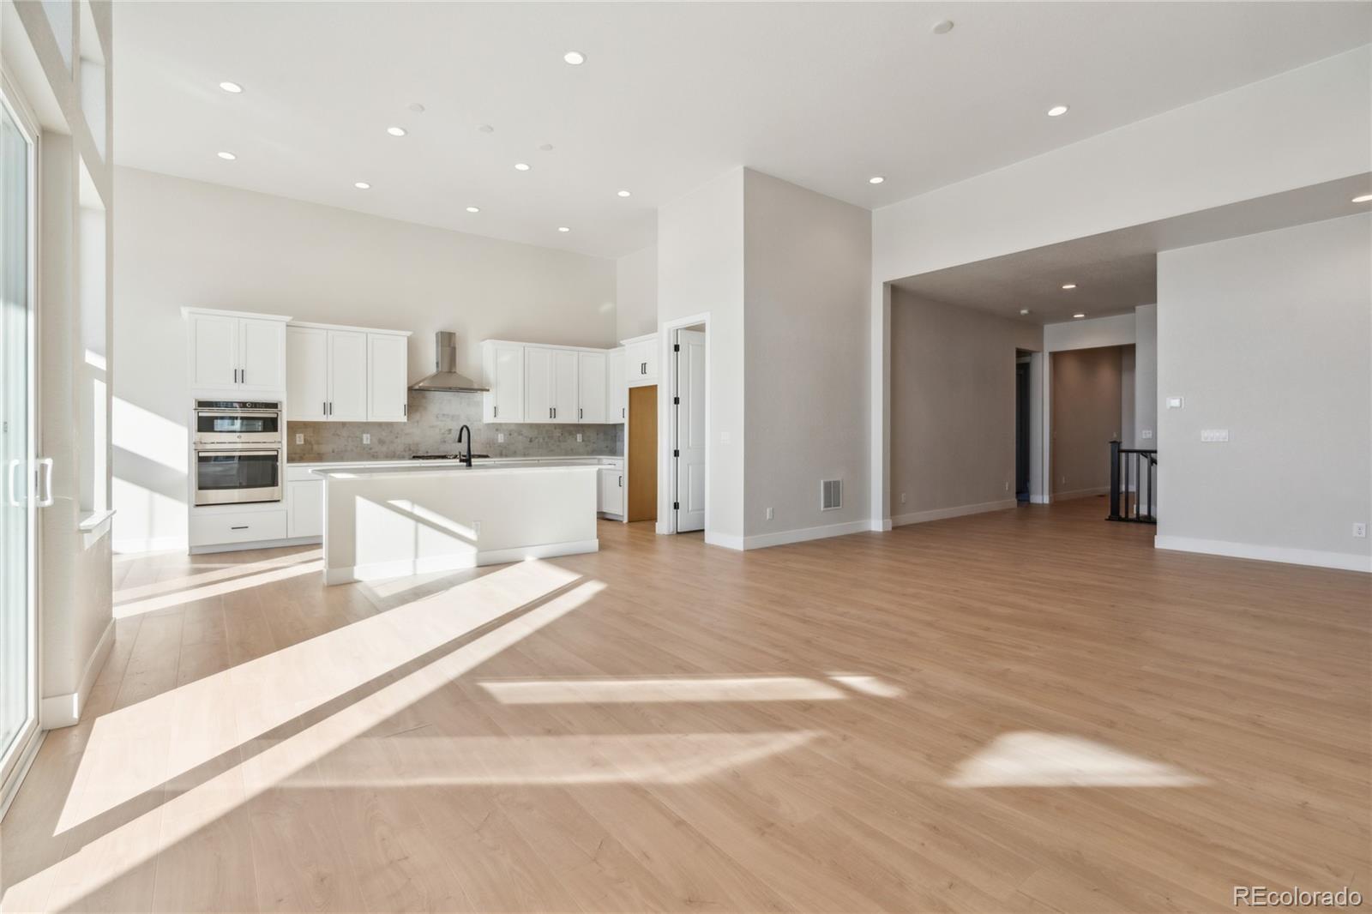
MLS#3030588 New Construction - Ready Now! The Canyon floorplan at Macanta offers exquisite ranch-style living, featuring a primary suite with a luxurious bath, dual sinks, a spacious walk-in closet, and a large luxury shower. Perfect for entertaining, the home boasts a grand great room with 13' ceilings and a modern fireplace, seamlessly connected to a gourmet kitchen with stainless steel appliances, quartz countertops, and a casual dining area. Two additional bedrooms complete the first floor, while the covered outdoor living area invites relaxation. With a four-car garage and an unfinished basement offering endless possibilities, this home is the ultimate blend of elegance and functionality. Structural options added include: 13' ceilings, modern fireplace in gathering room, luxury shower in primary bath, unfinished basement.

Share Property

Location

3813 Freestone Point, Castle Rock, CO 80108

Status

Sold
Erin Susser

Erin Susser

TITLE

Principal Broker

Property Amenities

Interior
Laundry room In Unit
Fireplace Gas
Appliances Cooktop, Dishwasher, Disposal, Gas Water Heater, Microwave, Oven, Sump Pump
Flooring Carpet, Laminate, Tile
Total Bedrooms: 3
Half Bathrooms: 1
Full Bathrooms: 2
Other Interior Features Eat-in Kitchen, Entrance Foyer, High Ceilings, Kitchen Island, No Stairs, Open Floorplan, Quartz Counters, Walk-In Closet(s)
Area & Lot
Total area 4,951 Sq.Ft.
Lot Area 8,750 Sq.Ft.
Living area 4,951 Sq.Ft.
MLS® ID 3030588
Year Built 2024
School District Douglas RE-1
High School Ponderosa
Middle School Sagewood
Elementary School Legacy Point
Architecture Styles Contemporary
Type Residential
Status Sold
Exterior
Stories 1
Air conditioning Central Air
Heat type Natural Gas
Water Source Public
Garage Space 4.0
Security Features Carbon Monoxide Detector(s), Smoke Detector(s)
Sewer Public Sewer
Parking Concrete
Lot Features Master Planned, Sprinklers In Front
Roof Composition
Utilities Cable Available, Electricity Connected, Natural Gas Connected, Phone Available
Finance
Sales Price $858,990
HOA Fees $100 monthly
Real Estate Tax $11,879 yearly

Castle Rock

39.3722° N, 104.8561° W

Not Every Move Begins With a Search. Many Begin With a Question.

We’re here to help you think through timing, options, and strategy before anything else.