























































Leave a Message

Thank you for your message. We will be in touch with you shortly.

3925 W Kenyon Avenue
VIEW PHOTOS
$525,000

3925 W Kenyon Avenue

4 Beds 4 Baths 2,039 Sq.Ft. 3,150 Sq.Ft.

Description

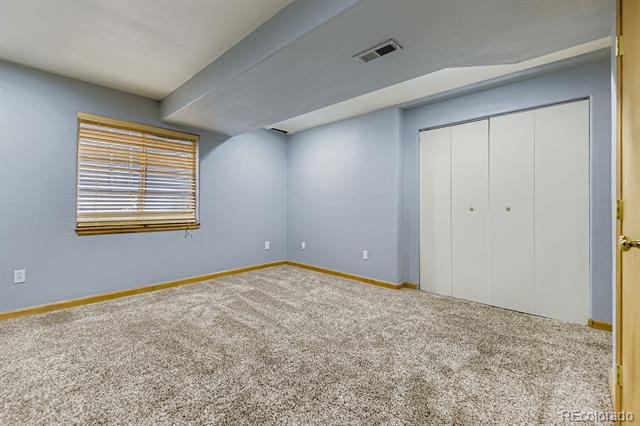
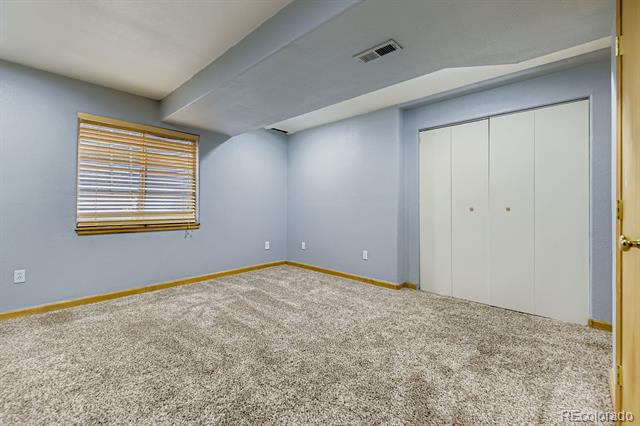
Come see this wonderful four-bedroom four-bathroom home with a cozy, private backyard in the popular Westbridge neighborhood. Open main floor layout with living and dining space connected to the kitchen and new carpet in the basement. NEW: Furnace and AC in 2023; roof in 2020; Stove/oven in 2023; Dishwasher in 2021; Washer/Dryer in 2020; and custom closet in primary in 2021. Enjoy low maintenance single-family home living. Great central location close to Riverfront, Bear Creek Park, Light Rail, Mullen High School and all amenities.

Share Property

Location

3925 W Kenyon Avenue, Denver, CO 80236

Status

Sold
Shawn Kelley

Shawn Kelley

TITLE

Principal Broker

Property Amenities

Interior
Appliances Dishwasher, Dryer, Microwave, Range, Refrigerator, Washer
Flooring Carpet, Tile
Total Bedrooms: 4
Half Bathrooms: 1
Three-Quarter Bathrooms: 1
Full Bathrooms: 2
Other Interior Features Ceiling Fan(s), Tile Counters, Walk-In Closet(s)
Area & Lot
Total area 2,039 Sq.Ft.
Lot Area 3,150 Sq.Ft.
Living area 2,039 Sq.Ft.
MLS® ID 5562534
Year Built 1998
School District Denver 1
High School John F. Kennedy
Middle School Henry
Elementary School Sabin
Architecture Styles Contemporary
Type Residential
Status Sold
Exterior
Stories 2
Air conditioning Central Air
Heat type Forced Air, Natural Gas
Water Source Public
Garage Space 2.0
Security Features Carbon Monoxide Detector(s), Smoke Detector(s)
Sewer Public Sewer
Other Exterior Features Private Yard, Rain Gutters
Lot Features Level
Roof Composition
Utilities Cable Available, Electricity Connected, Natural Gas Connected, Phone Available
Finance
Sales Price $525,000
HOA Fees $95 monthly
Real Estate Tax $2,650 yearly

Denver

39.7392°N, 104.9849°W

Not Every Move Begins With a Search. Many Begin With a Question.

We’re here to help you think through timing, options, and strategy before anything else.