Leave a Message

Thank you for your message. We will be in touch with you shortly.

5755 S Fulton Way
5755 S Fulton Way
5755 S Fulton Way
5755 S Fulton Way
5755 S Fulton Way
5755 S Fulton Way
5755 S Fulton Way
5755 S Fulton Way
5755 S Fulton Way
5755 S Fulton Way
5755 S Fulton Way
5755 S Fulton Way
5755 S Fulton Way
5755 S Fulton Way
5755 S Fulton Way
5755 S Fulton Way
5755 S Fulton Way
5755 S Fulton Way
5755 S Fulton Way
5755 S Fulton Way
5755 S Fulton Way
5755 S Fulton Way
5755 S Fulton Way
5755 S Fulton Way
5755 S Fulton Way
5755 S Fulton Way
5755 S Fulton Way
5755 S Fulton Way
5755 S Fulton Way
5755 S Fulton Way
5755 S Fulton Way
5755 S Fulton Way
VIEW PHOTOS
$1,275,000

5755 S Fulton Way

5 Beds 5 Baths 3,786 Sq.Ft. 0.25 Acres

Description

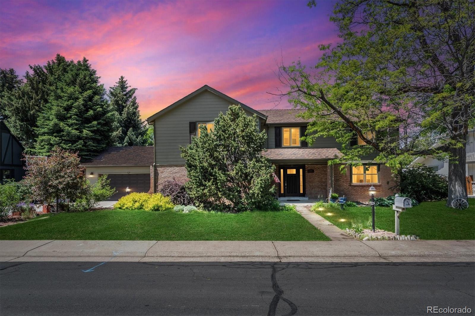
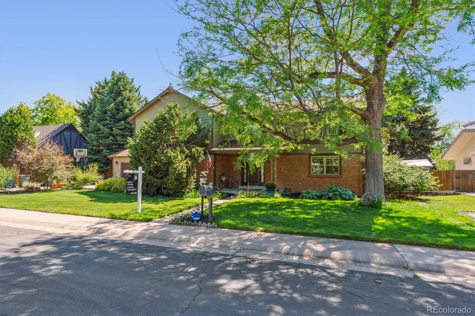
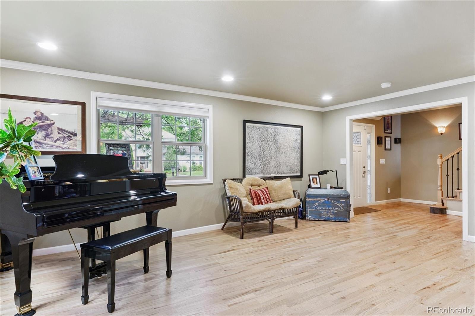
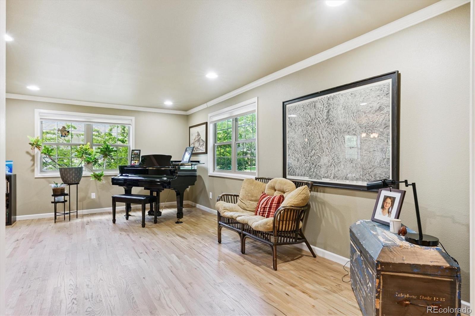
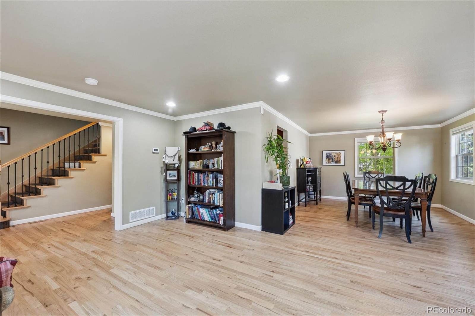

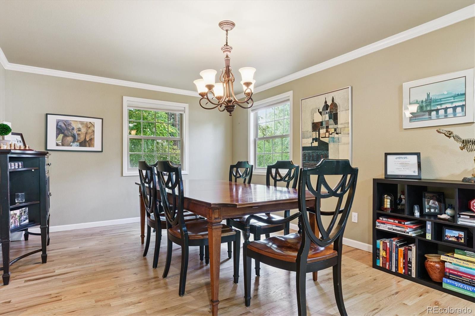
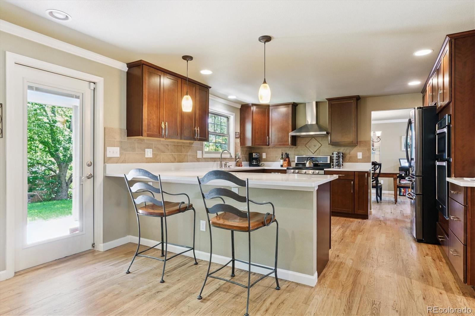

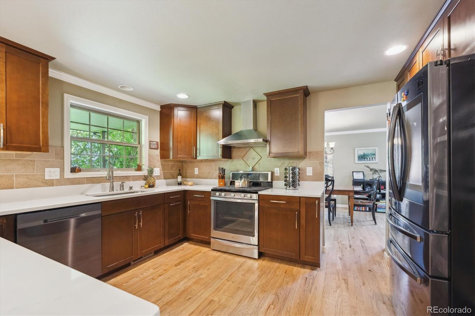
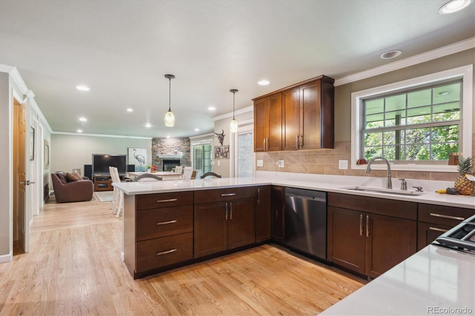
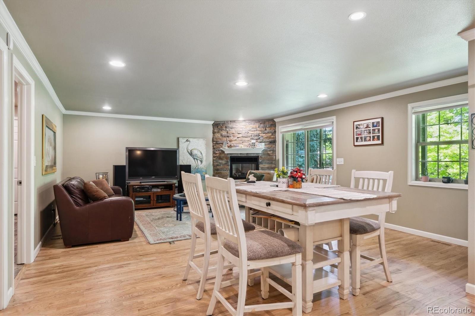
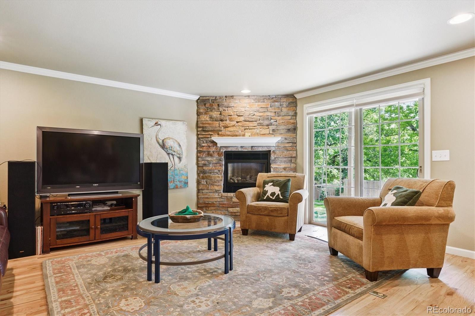

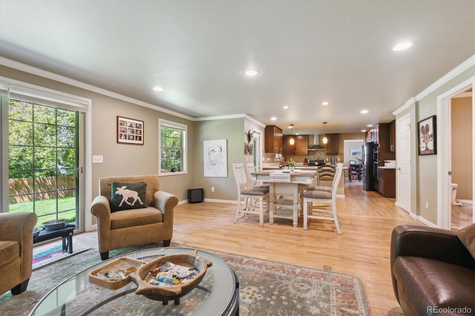
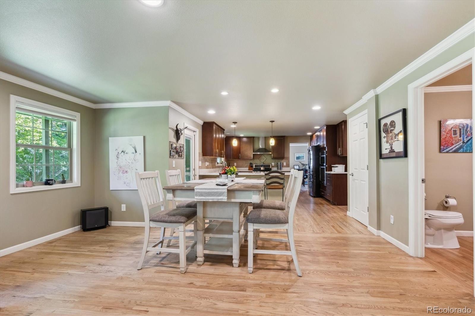
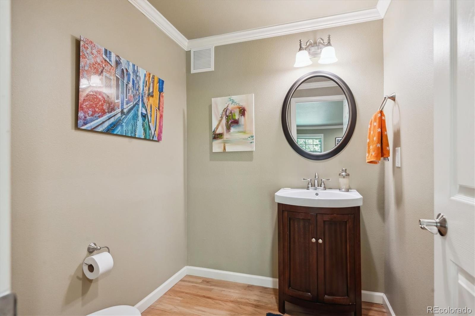
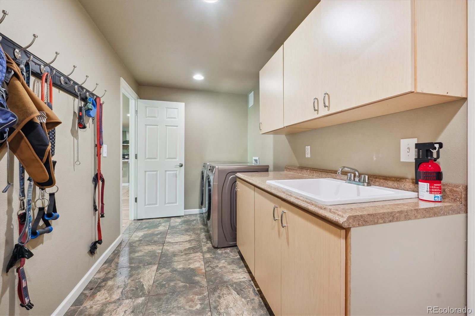
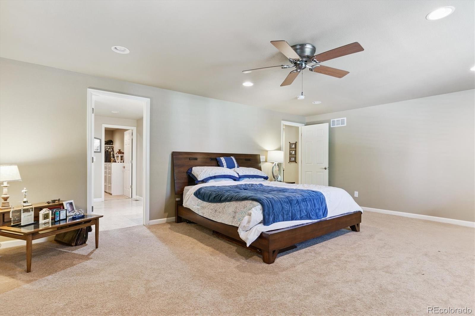
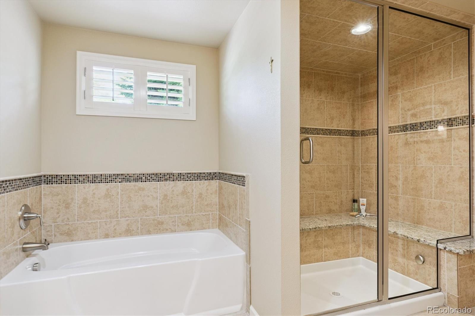
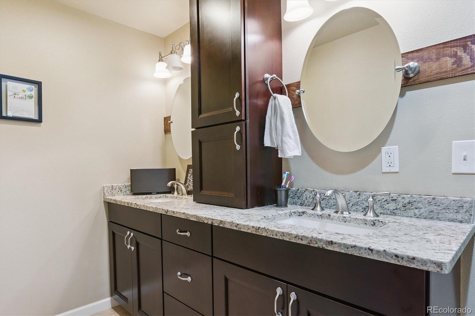

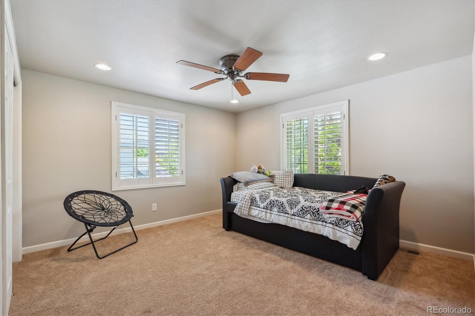
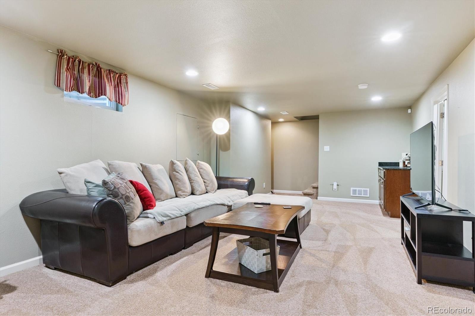
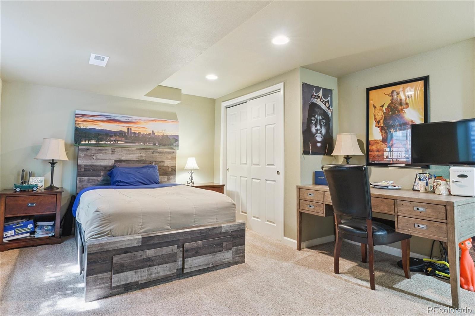


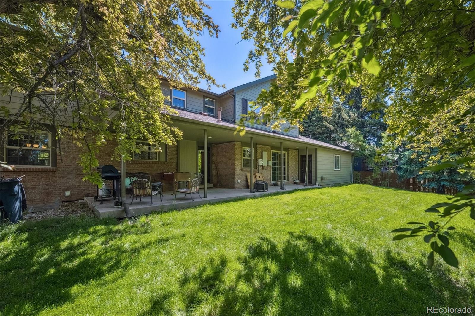
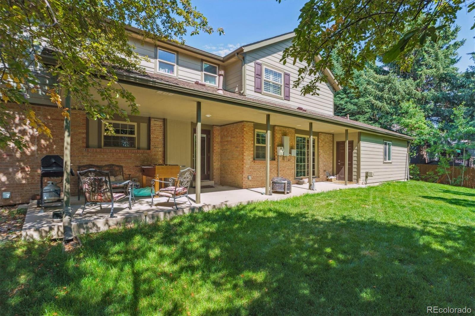
Welcome to your perfect retreat in the heart of Greenwood Village! This beautifully renovated two-story home is nestled in the highly sought-after community of Sundance Hills, known for its welcoming atmosphere and unbeatable location. Step inside to discover a PRICED REDUCED, GREAT VALUE...Warm and inviting layout featuring a stunning kitchen with gleaming quartz countertops, stainless steel appliances, and ample space for entertaining. The kitchen flows seamlessly into a spacious family room with access to the lush backyard, complete with mature landscaping ideal for relaxing or hosting guests. The main level also offers elegant formal living and dining rooms, a convenient guest powder bath, and a functional mudroom. Upstairs, unwind in the cozy primary suite featuring a luxurious five-piece bath with a steam shower and a generous walk-in closet. A junior suite with its own private bath, two additional bedrooms, an office or exercise room, and a full hallway bath provide plenty of space for family and guests alike. The finished lower level is perfect for a guest suite or teenage retreat, complete with a private bedroom, large recreation room, and 3/4 bath. Built with enduring charm, this home underwent a full renovation in 2013, including the addition of a third-car garage and expanded upper-level master suite.
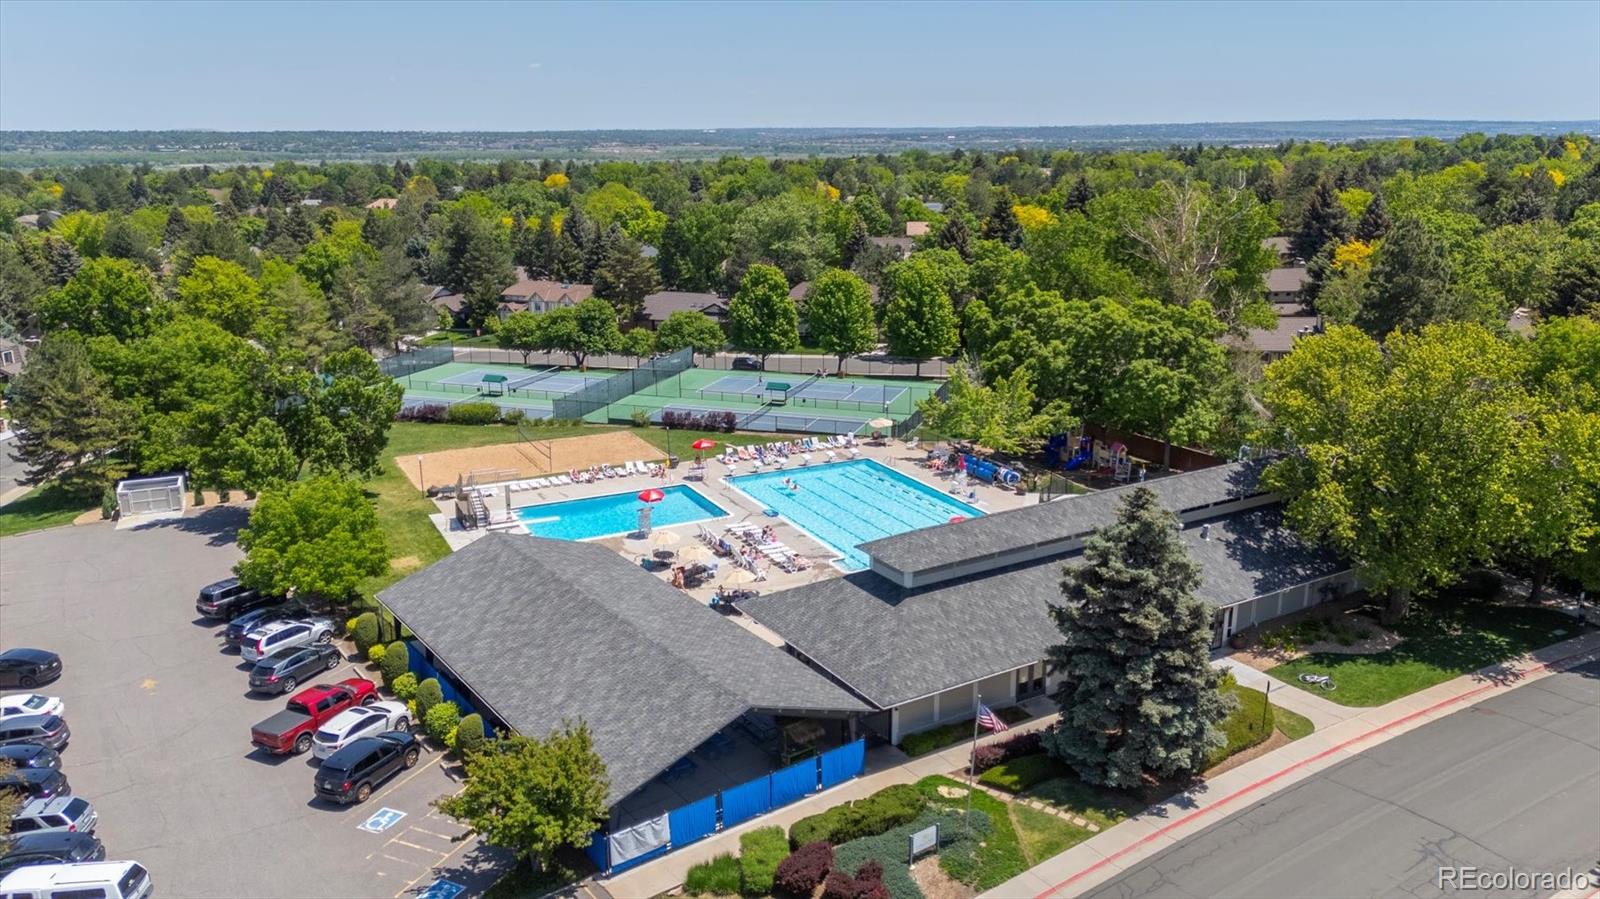
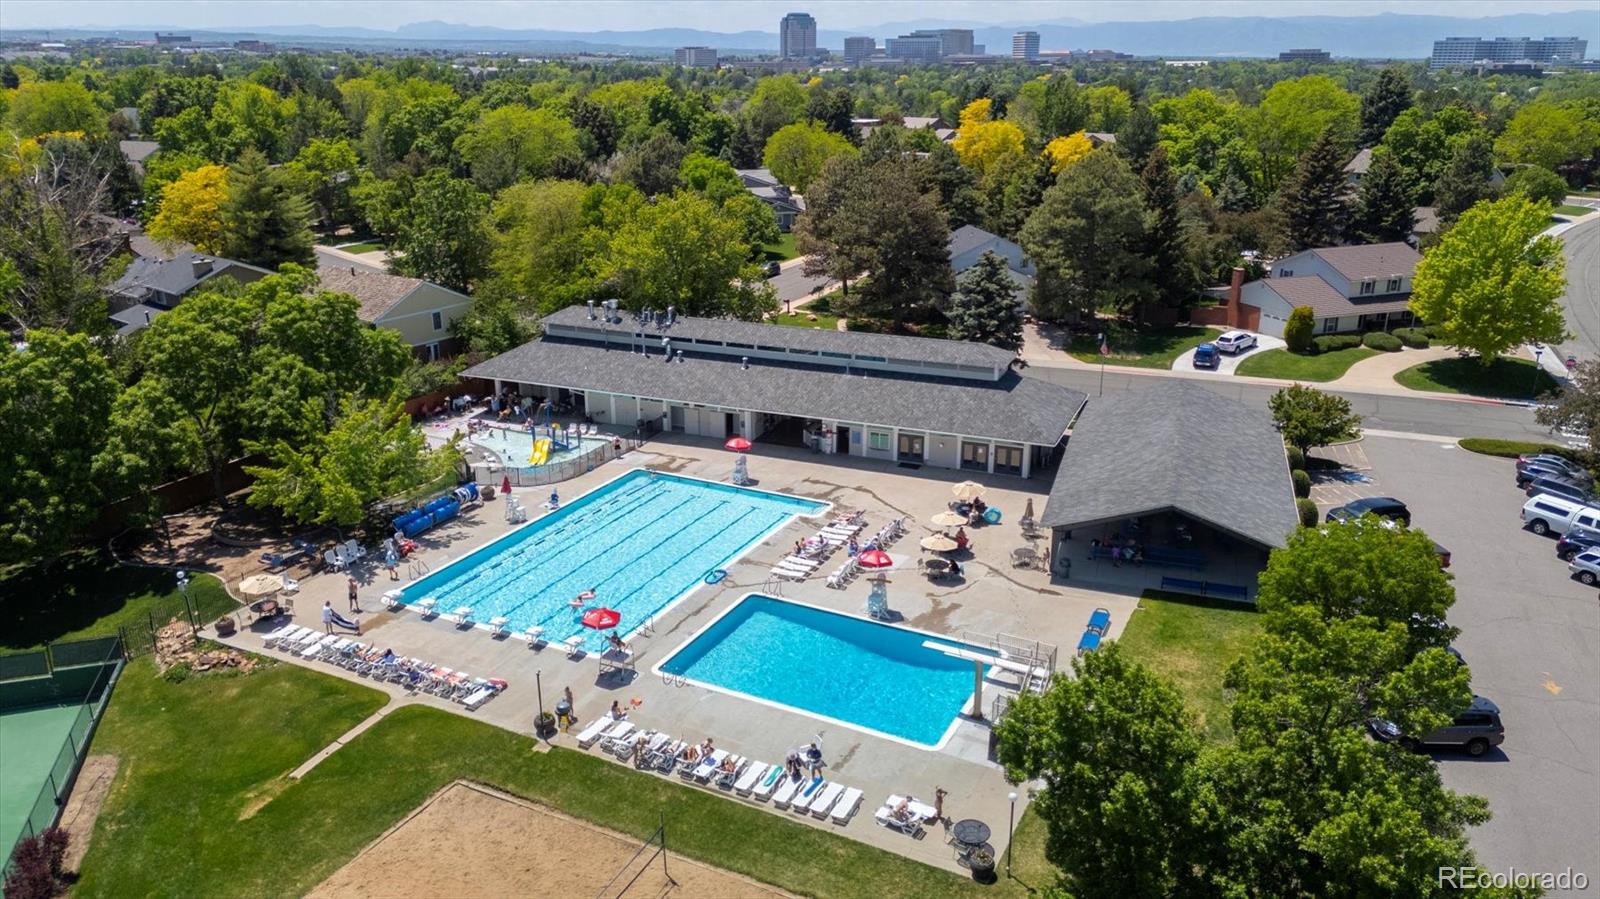

Living in Sundance Hills means more than just a beautiful home: You'll enjoy access to the neighborhood swim and tennis club featuring a clubhouse, swimming and diving teams, and beloved community traditions such as the 4th of July festivities and the annual Labor Day pancake breakfast. And not to mention the home is in the desirable Cherry Creek School District!
All of this just minutes from the Denver Tech Center, Cherry Creek Reservoir, and a short commute to downtown Denver. Don't miss this opportunity to live in one of Greenwood Village's most adored neighborhoods!

Share Property

Location

5755 S Fulton Way, Greenwood Village, CO 80111

Status

Sold
Jeff Kloenne

Jeff Kloenne

TITLE

Principal Broker

LICENSE

FA 40016343

Property Amenities

Interior
Laundry room Sink
Fireplace Family Room, Gas, Gas Log
Appliances Convection Oven, Dishwasher, Disposal, Double Oven, Microwave, Range, Range Hood, Refrigerator, Self Cleaning Oven
Flooring Carpet, Tile, Wood
Total Bedrooms: 5
Half Bathrooms: 1
Three-Quarter Bathrooms: 1
Full Bathrooms: 3
Other Interior Features Ceiling Fan(s), Eat-in Kitchen, Entrance Foyer, Five Piece Bath, Granite Counters, Open Floorplan, Primary Suite, Quartz Counters, Radon Mitigation System, Smoke Free, Solid Surface Counters, Walk-In Closet(s), Wet Bar
Area & Lot
Total area 3,786 Sq.Ft.
Lot Area 0.25 Acres
Living area 3,786 Sq.Ft.
MLS® ID 8504953
Year Built 1972
School District Cherry Creek 5
High School Cherry Creek
Middle School Campus
Elementary School High Plains
Architecture Styles Traditional
Type Residential
Status Sold
Exterior
Stories 2
Air conditioning Central Air
Heat type Forced Air, Natural Gas
Water Source Public
Garage Space 3.0
Security Features Carbon Monoxide Detector(s), Security System, Smoke Detector(s)
Sewer Public Sewer
Other Exterior Features Gas Valve, Lighting, Private Yard
Parking Concrete, Dry Walled, Electric Vehicle Charging Station(s), Exterior Access Door, Finished Garage, Insulated Garage, Lighted, Oversized
Lot Features Landscaped, Many Trees, Near Public Transit, Secluded, Sloped, Sprinklers In Front, Sprinklers In Rear
Roof Composition
Utilities Cable Available, Electricity Connected, Internet Access (Wired), Natural Gas Connected
Finance
Sales Price $1,275,000
HOA Fees $25 yearly
Real Estate Tax $10,107 yearly

360 Virtual Tour

Take a tour of this property

Greenwood Village

39.6172° N, 104.9508° W

Not Every Move Begins With a Search. Many Begin With a Question.

We’re here to help you think through timing, options, and strategy before anything else.