Leave a Message

Thank you for your message. We will be in touch with you shortly.

600  Saint Paul Street
VIEW PHOTOS
$750,000

600 Saint Paul Street

4 Beds 2 Baths 2,550 Sq.Ft. 0.14 Acres

Description

Looking for a cosmopolitan lifestyle in one of Denver’s most sought-after neighborhoods? Fix this up for $100K and have a $1.1M home under $1M. This historic 1920’s home features original warm & unique features including hardwood floors, doors, handles, trim, windows & exposed brick. Main level has open floor plan w/ formal sitting room, dining room, library, sunroom flowing into the kitchen, 3 beds w/built-ins & main floor bath. Finished bsmt has large 4th bed & bath, small office, large laundry room & bonus room. For the savvy investor; above the main level there is unfinished, approx 850 sq.ft attic with 9’ ceilings, creating approx a 3400 sq ft home, bringing equity and sq ft without the cost of popping the top. For the hip urbanite walking distance to fine dining, art galleries & Denver’s most upscale shopping. You are 5 mins Cherry Creek, 5 mins to Botanic Gardens & 10 mins to Downtown Denver. This home was featured in 5280 magazine!

Share Property

Location

600 Saint Paul Street, Denver, CO 80206

Status

Sold
Erin Susser

Erin Susser

TITLE

Principal Broker

Property Amenities

Interior
Laundry room In Unit
Fireplace Gas, Gas Log, Living Room
Appliances Dryer, Dishwasher, Disposal, Microwave, Oven, Refrigerator, Washer
Flooring Carpet, Tile, Wood
Total Bedrooms: 4
Three-Quarter Bathrooms: 1
Full Bathrooms: 1
Other Interior Features Built-in Features, Eat-in Kitchen, Open Floorplan, Pantry, Smoke Free, Utility Sink
Area & Lot
Lot Area 0.14 Acres
Living area 2,550 Sq.Ft.
MLS® ID 3588607
Year Built 1920
School District Denver 1
High School East
Middle School Morey
Elementary School Bromwell
View Description City
Architecture Styles House
Type Residential
Status Sold
Exterior
Stories 1
Air conditioning Evaporative Cooling
Heat type Hot Water, Natural Gas
Water Source Public
Garage Space 2
Sewer Public Sewer
Other Exterior Features Dog Run, Garden, Lighting, Private Yard
Parking Concrete, Garage, Insulated Garage
Lot Features Corner Lot, Historic District, Sprinklers In Rear, Sprinklers In Front, Landscaped, Level
Roof Composition
Finance
Sales Price $750,000
Real Estate Tax $4,560

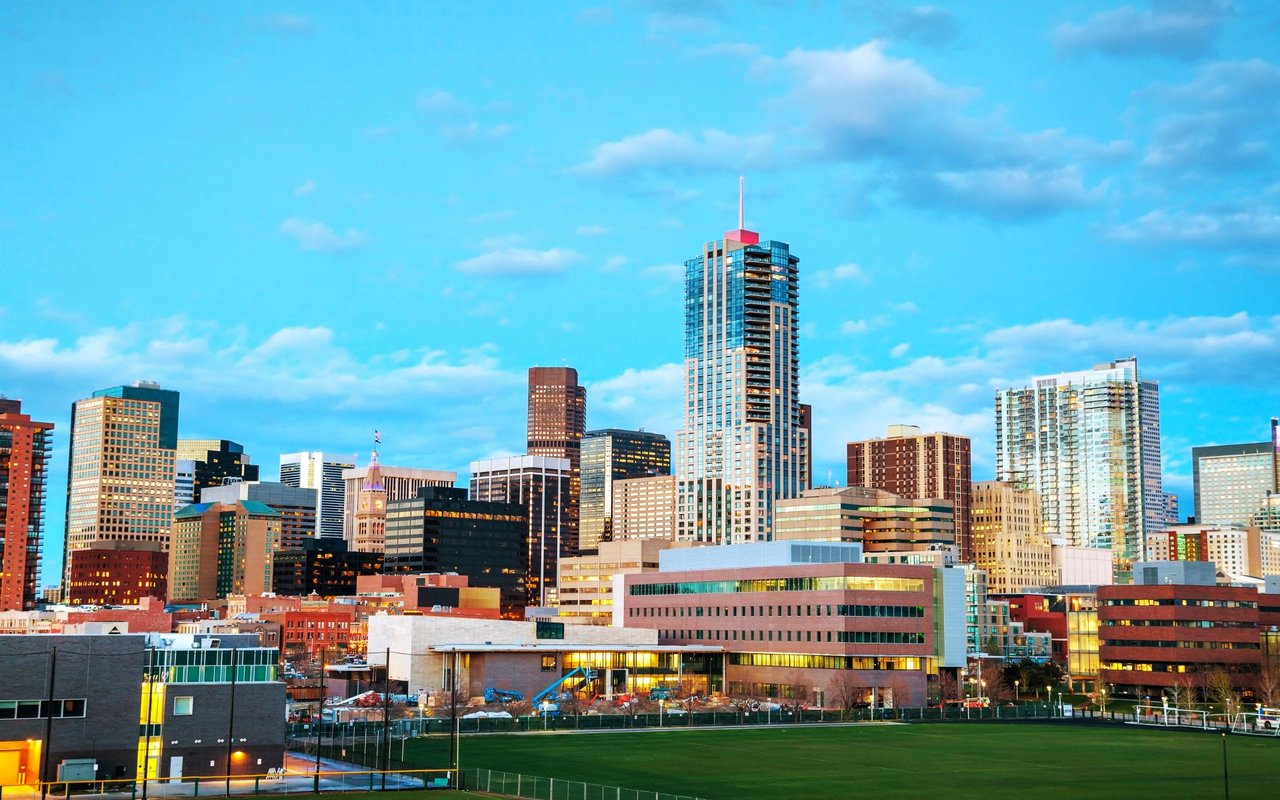
Denver

39.7392°N, 104.9849°W

Not Every Move Begins With a Search. Many Begin With a Question.

We’re here to help you think through timing, options, and strategy before anything else.