Leave a Message

Thank you for your message. We will be in touch with you shortly.

6353 E 142nd Place
6353 E 142nd Place
6353 E 142nd Place
6353 E 142nd Place
6353 E 142nd Place
6353 E 142nd Place
6353 E 142nd Place
6353 E 142nd Place
6353 E 142nd Place
6353 E 142nd Place
6353 E 142nd Place
6353 E 142nd Place
6353 E 142nd Place
6353 E 142nd Place
6353 E 142nd Place
6353 E 142nd Place
6353 E 142nd Place
6353 E 142nd Place
6353 E 142nd Place
VIEW PHOTOS
$820,000

6353 E 142nd Place

3 Beds 3 Baths 4,498 Sq.Ft. 6,825 Sq.Ft.

Description

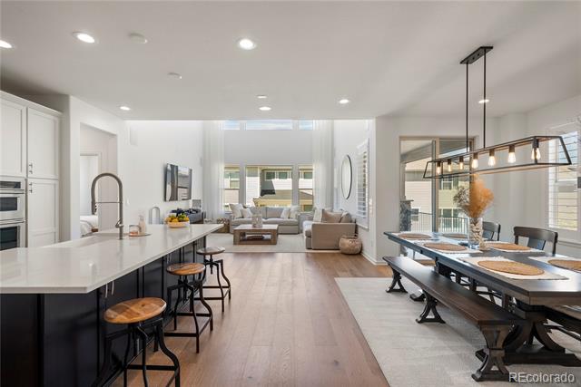
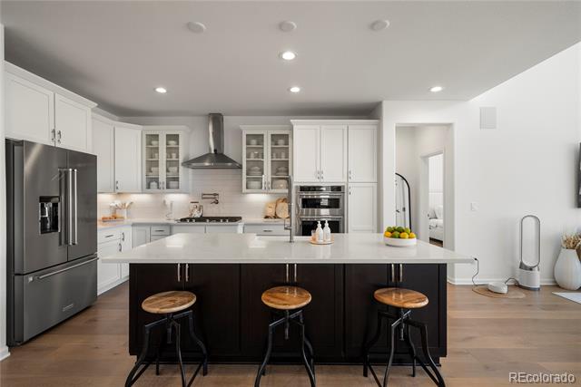
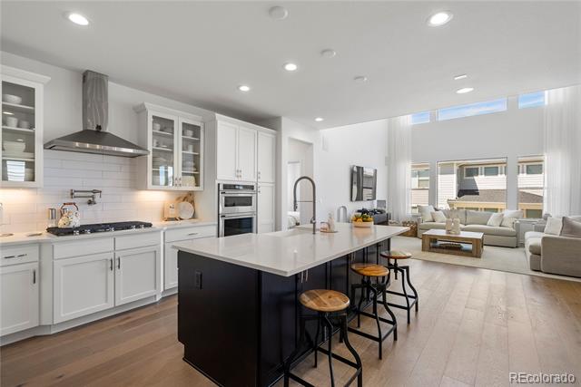
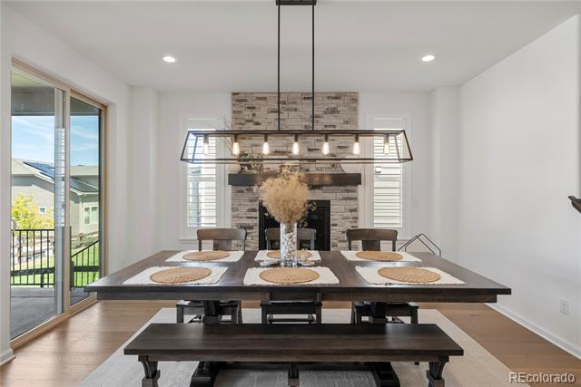
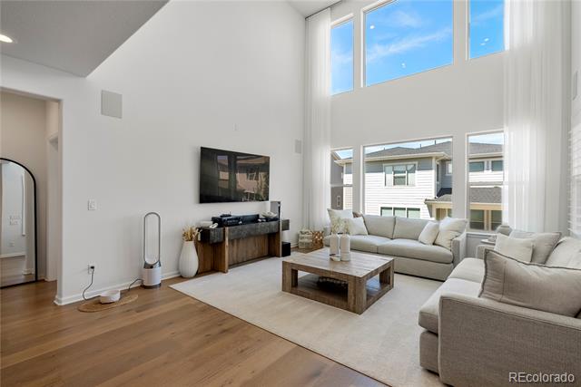
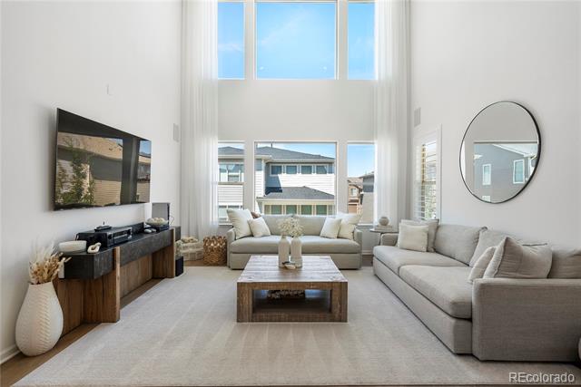
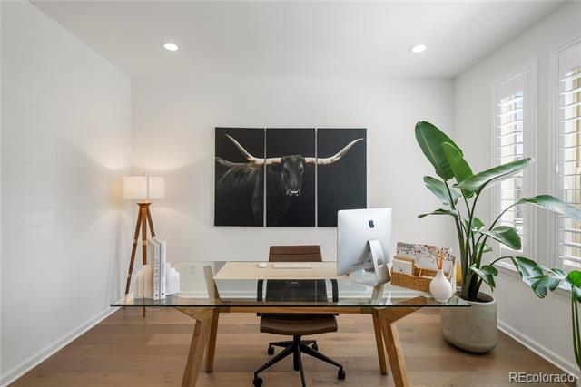
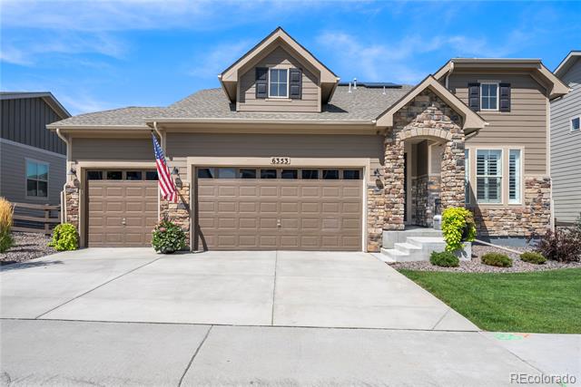
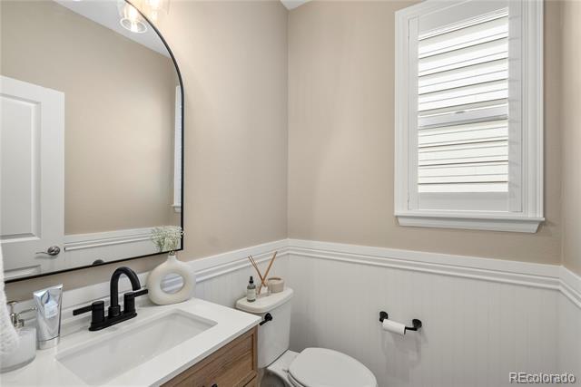
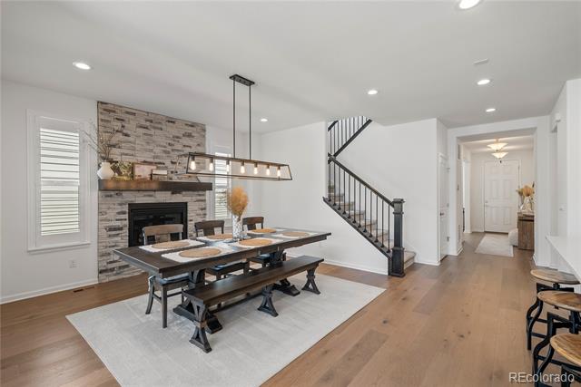
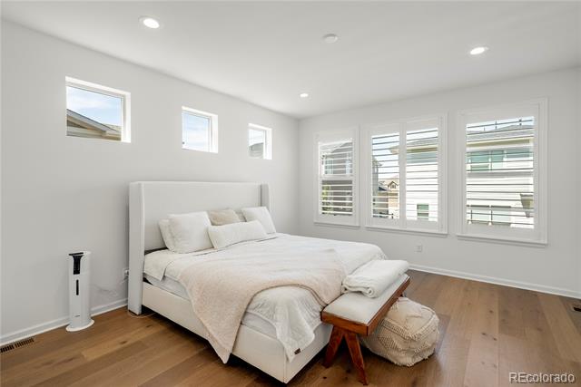
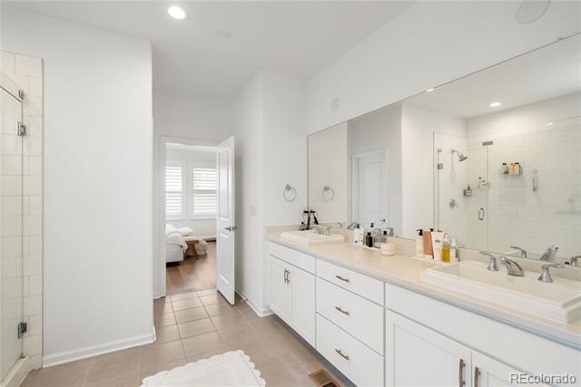
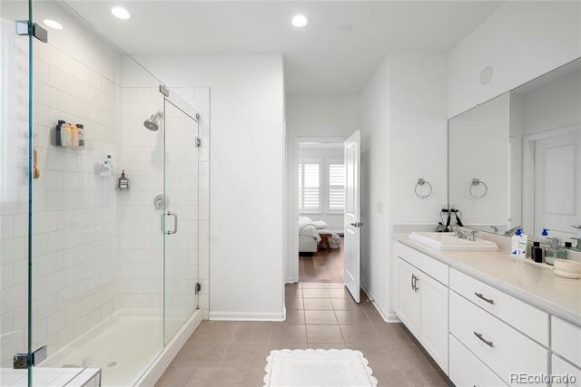
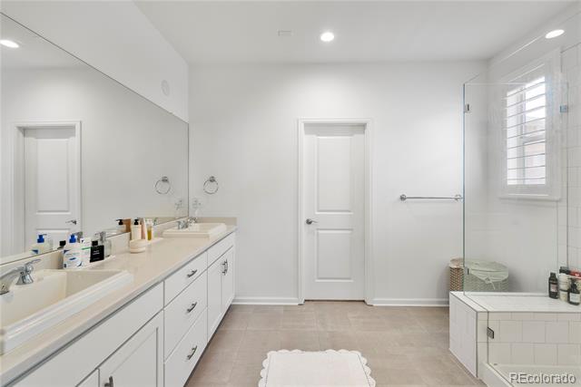
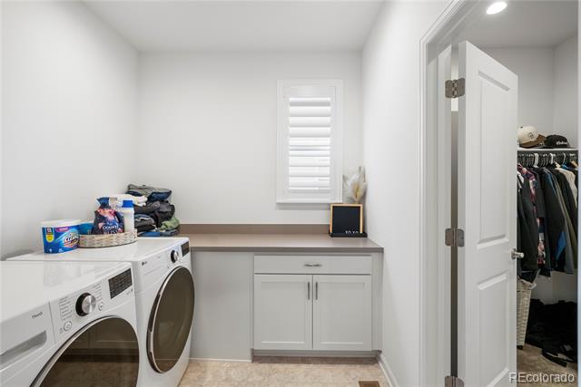
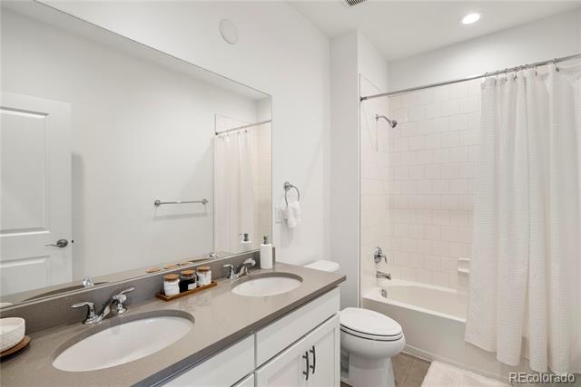
Motivated Seller! Must see this Designer Home - Move In Ready!! Many upgrades and landscaping completed, plantation shutters, better than new! Discover your dream home in the sought-after North Hill neighborhood at 6353 E 142nd Place, Thornton, CO. This beautiful Toll Brothers build features main floor primary bedroom attached to the laundry and another 2 spacious bedrooms, 3 stylish bathrooms, and a versatile loft that can serve as an office, playroom, or additional living space. The open floorplan is ideal for modern living, with a bright and inviting living room that flows effortlessly into the gourmet kitchen, equipped with stainless steel appliances, quartz countertops, and plenty of cabinet space and a pot filler on the stove.

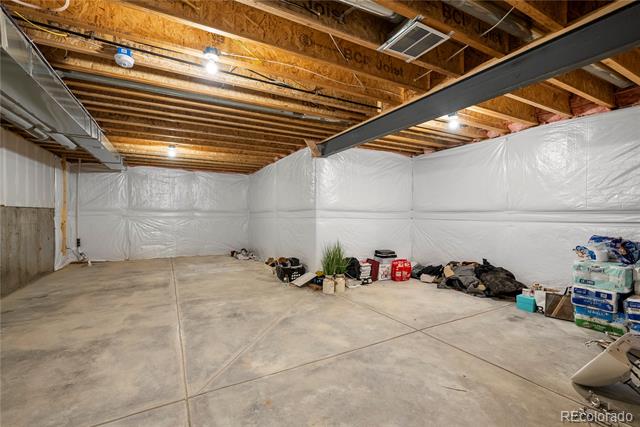
The home also offers a partially unfinished basement, providing endless possibilities for customization to suit your needs. With a 3-car garage, you'll have ample space for vehicles, storage, or a workshop.

Situated in the desirable Holly Hills Estates, this home offers a perfect blend of luxury and convenience, with easy access to parks, shopping, and top-rated schools. Don't miss your chance to make this exceptional property your own!

Share Property

Location

6353 E 142nd Place, Thornton, CO 80602

Status

Sold
Erin Susser

Erin Susser

TITLE

Principal Broker

Jonathan Susser

Jonathan Susser

TITLE

Principal Broker

Property Amenities

Interior
Fireplace Great Room
Appliances Convection Oven, Dishwasher, Disposal, Microwave, Oven, Range, Range Hood, Self Cleaning Oven, Sump Pump
Flooring Tile, Vinyl, Wood
Total Bedrooms: 3
Half Bathrooms: 1
Three-Quarter Bathrooms: 1
Full Bathrooms: 1
Other Interior Features Audio/Video Controls, Ceiling Fan(s), Five Piece Bath, High Ceilings, High Speed Internet, Kitchen Island, Open Floorplan, Primary Suite, Quartz Counters, Radon Mitigation System, Smart Thermostat, Smoke Free, Sound System
Area & Lot
Total area 4,498 Sq.Ft.
Lot Area 6,825 Sq.Ft.
Living area 4,498 Sq.Ft.
MLS® ID 6959055
Year Built 2022
School District School District 27-J
High School Riverdale Ridge
Middle School Roger Quist
Elementary School West Ridge
Type Residential
Status Sold
Exterior
Stories 2
Air conditioning Air Conditioning-Room, Central Air
Heat type Forced Air, Solar
Water Source Public
Garage Space 3.0
Security Features Carbon Monoxide Detector(s), Radon Detector
Sewer Public Sewer
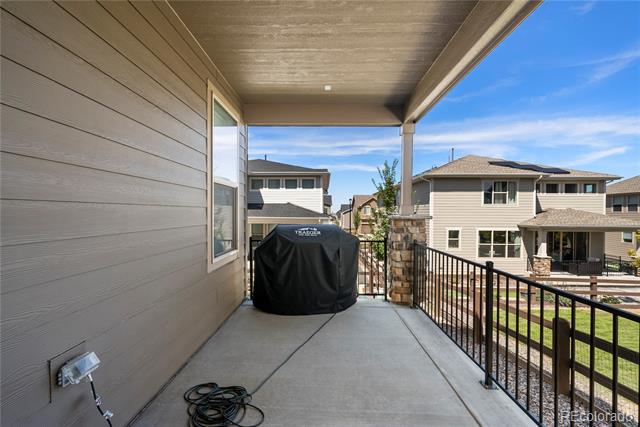
Other Exterior Features Private Yard
Parking Concrete
Lot Features Landscaped, Level, Master Planned
Roof Composition
Utilities Electricity Connected, Natural Gas Available
Finance
Sales Price $820,000
HOA Fees $126 monthly
Real Estate Tax $7,611 yearly

Not Every Move Begins With a Search. Many Begin With a Question.

We’re here to help you think through timing, options, and strategy before anything else.