Leave a Message

Thank you for your message. We will be in touch with you shortly.

7467 Cameron Circle
7467 Cameron Circle
7467 Cameron Circle
7467 Cameron Circle
7467 Cameron Circle
7467 Cameron Circle
7467 Cameron Circle
7467 Cameron Circle
7467 Cameron Circle
7467 Cameron Circle
7467 Cameron Circle
7467 Cameron Circle
7467 Cameron Circle
7467 Cameron Circle
7467 Cameron Circle
7467 Cameron Circle
7467 Cameron Circle
7467 Cameron Circle
7467 Cameron Circle
7467 Cameron Circle
7467 Cameron Circle
7467 Cameron Circle
7467 Cameron Circle
7467 Cameron Circle
7467 Cameron Circle
7467 Cameron Circle
7467 Cameron Circle
7467 Cameron Circle
7467 Cameron Circle
7467 Cameron Circle
7467 Cameron Circle
7467 Cameron Circle
7467 Cameron Circle
7467 Cameron Circle
7467 Cameron Circle
7467 Cameron Circle
7467 Cameron Circle
7467 Cameron Circle
7467 Cameron Circle
7467 Cameron Circle
VIEW PHOTOS
$1,225,000

7467 Cameron Circle

5 Beds 4 Baths 5,714 Sq.Ft. 0.9 Acres

Description

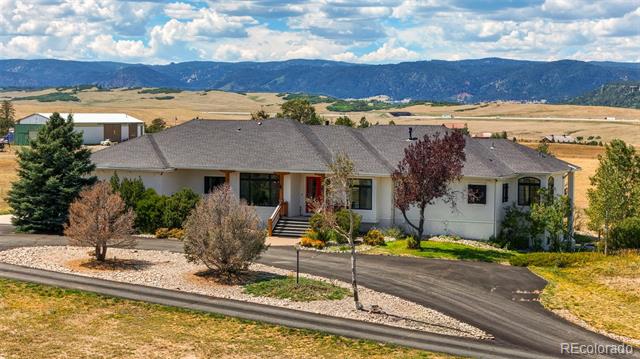
Welcome home to this exceptional custom ranch home, nestled among the pine trees in the coveted Sage Port neighborhood of Larkspur. This stunning property offers peace and privacy, yet is only minutes to Downtown Castle Rock's vibrant restaurants and shopping! Take advantage of nearby hiking trails or spend the day at the award-winning Bear Dance Golf Club, home of the Colorado PGA and ranked as CO's best and most challenging course! Watch the deer meander and the hummingbirds sing from your covered front porch. Come inside to experience the warmth of the wide-plank hickory wood floors and spaciousness of this open floor plan! The Great Room draws you in with its grand stone fireplace, vaulted ceilings, and views of the tall pines and covered Trex deck from your floor-to-ceiling windows. This huge chef's kitchen boasts two kitchen islands, tall maple cabinets and top-of-the-line Jenn-Air appliances. After a day at the farmer's market or nature walk, a luxurious retreat awaits in your main-floor primary suite with private access to the deck, a soaking tub, steam-sauna shower, and a deluxe walk-in closet system. A den, dining room, two bedrooms, full bath, and laundry room complete the main floor. The entertainer's walkout finished basement features a family room/gaming area, wet bar with built-in quartz game table, bonus space/workout studio, two additional bedrooms, full bath, and a huge storage room - WOW! Soak your worries away in the newer hot tub or cozy up by the fire pit - perfect for chilly days ahead! An Invisible Fence keeps your furry loved ones close in sight. Lucky for you, this 2015 built home has been well cared for and has $100K in recent updates (see supplements for special features/upgrades). Smart home - app controls all surround sound, lighting, window coverings, door locks! So close - 12 min. to Castle Rock, 25 min. to South Denver or Co. Springs! This is your opportunity to own your forever home in Larkspur - one of the last hidden gems around!

Share Property

Location

7467 Cameron Circle, Larkspur, CO 80118

Status

Sold
Erin Susser

Erin Susser

TITLE

Principal Broker

Property Amenities

Interior
Fireplace Basement, Family Room, Gas Log, Great Room, Outside
Appliances Cooktop, Dishwasher, Disposal, Double Oven, Dryer, Gas Water Heater, Humidifier, Microwave, Range Hood, Refrigerator, Sump Pump, Washer, Water Purifier
Flooring Tile, Vinyl, Wood
Total Bedrooms: 5
Half Bathrooms: 1
Full Bathrooms: 3
Other Interior Features Audio/Video Controls, Breakfast Nook, Built-in Features, Ceiling Fan(s), Eat-in Kitchen, Entrance Foyer, Five Piece Bath, High Ceilings, High Speed Internet, Kitchen Island, Open Floorplan, Pantry, Primary Suite, Quartz Counters, Radon Mitigation System, Smart Lights, Smart Thermostat, Smart Window Coverings, Sound System, Hot Tub, Utility Sink, Vaulted Ceiling(s), Walk-In Closet(s), Wet Bar, Wired for Data
Area & Lot
Lot Area 0.9 Acres
Living area 5,714 Sq.Ft.
MLS® ID 1942700
Year Built 2015
School District Douglas RE-1
High School Castle View
Middle School Castle Rock
Elementary School Larkspur
Architecture Styles Rustic Contemporary
Type Residential
Status Sold
Exterior
Stories 1
Air conditioning Central Air
Heat type Forced Air
Water Source Public
Garage Space 3.0
Security Features Carbon Monoxide Detector(s), Radon Detector, Smoke Detector(s), Water Leak/Flood Alarm
Sewer Public Sewer
Other Exterior Features Balcony, Fire Pit, Private Yard, Rain Gutters, Smart Irrigation, Spa/Hot Tub
Parking Concrete, Oversized, Oversized Door
Lot Features Corner Lot, Irrigated, Landscaped, Level, Many Trees, Mountainous
Roof Composition
Utilities Cable Available, Electricity Connected, Internet Access (Wired), Natural Gas Connected, Phone Available
Finance
Sales Price $1,225,000
HOA Fees $50 yearly
Real Estate Tax $6,076 yearly

Not Every Move Begins With a Search. Many Begin With a Question.

We’re here to help you think through timing, options, and strategy before anything else.