Leave a Message

Thank you for your message. We will be in touch with you shortly.

7893 Florado Street
7893 Florado Street
7893 Florado Street
7893 Florado Street
7893 Florado Street
7893 Florado Street
7893 Florado Street
7893 Florado Street
7893 Florado Street
7893 Florado Street
7893 Florado Street
7893 Florado Street
7893 Florado Street
7893 Florado Street
7893 Florado Street
7893 Florado Street
7893 Florado Street
7893 Florado Street
7893 Florado Street
7893 Florado Street
7893 Florado Street
7893 Florado Street
7893 Florado Street
7893 Florado Street
7893 Florado Street
7893 Florado Street
7893 Florado Street
7893 Florado Street
7893 Florado Street
7893 Florado Street
VIEW PHOTOS
$605,000

7893 Florado Street

3 Beds 2 Baths 1,670 Sq.Ft. 5,450 Sq.Ft.

Description

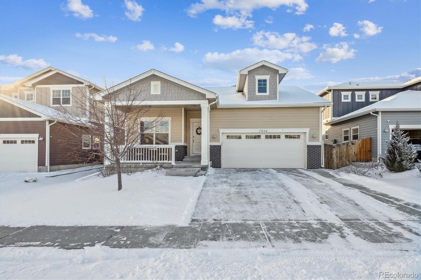
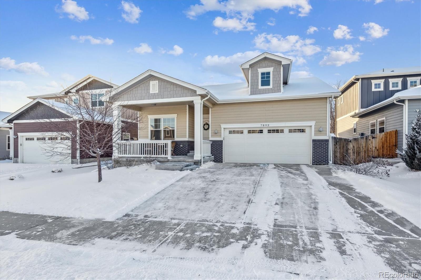
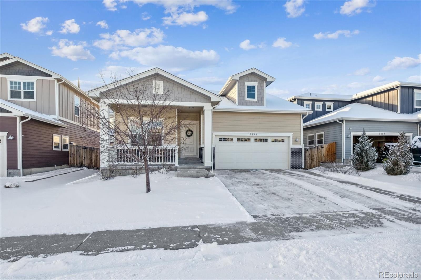
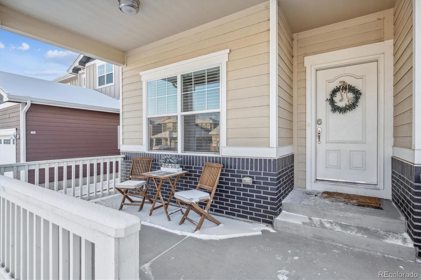
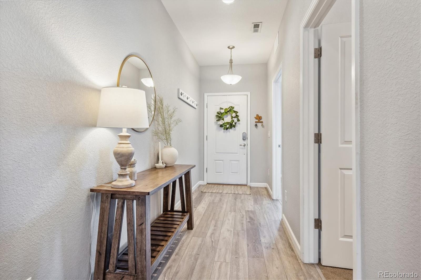
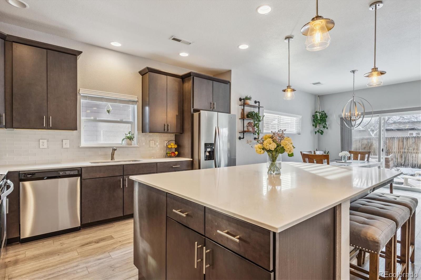
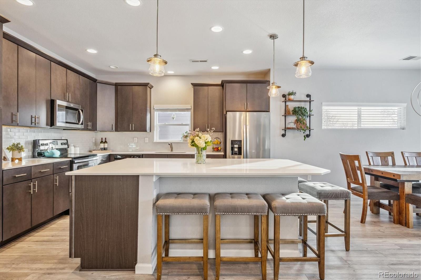
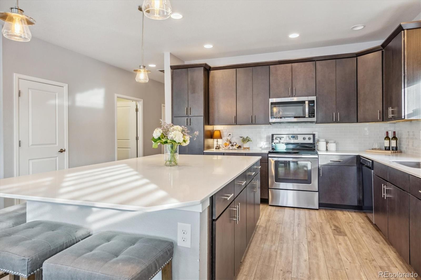
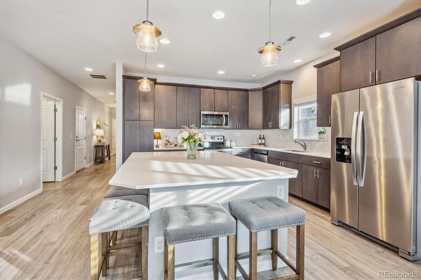
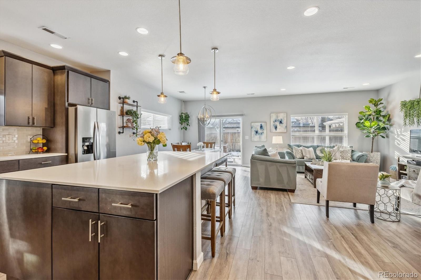
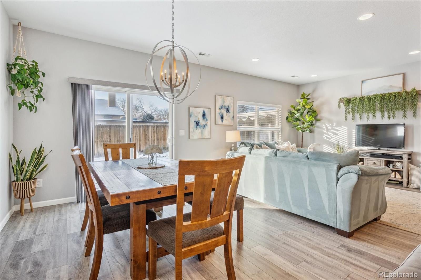
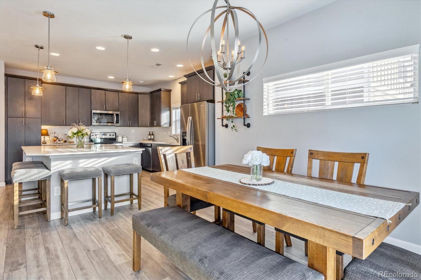
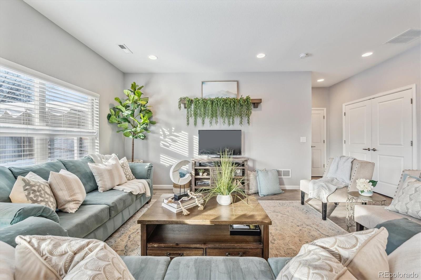
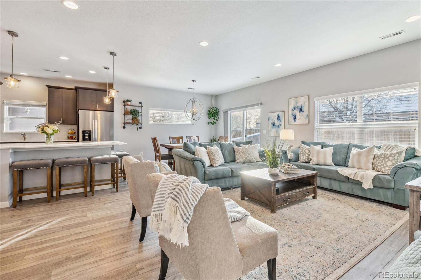
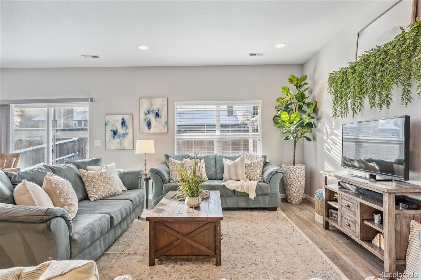
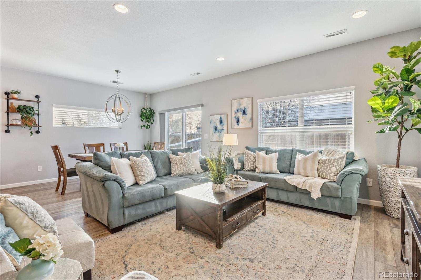
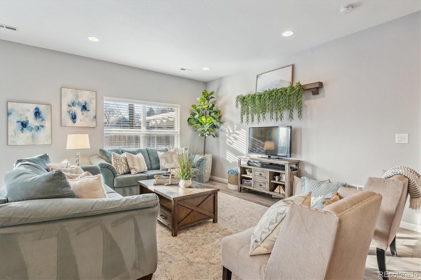
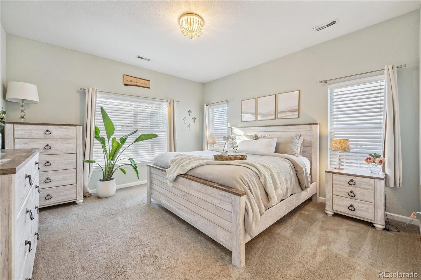
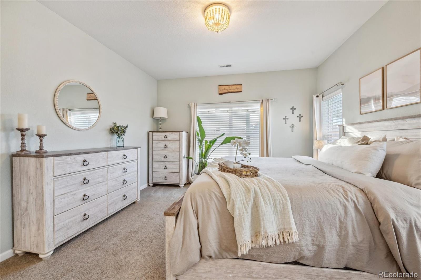
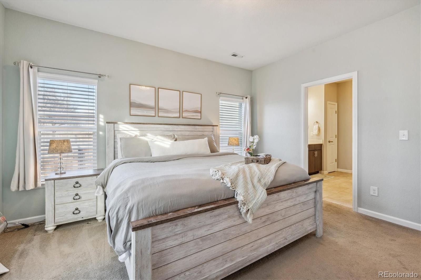
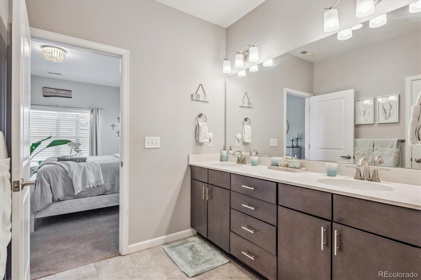
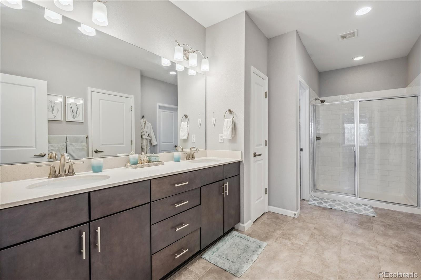
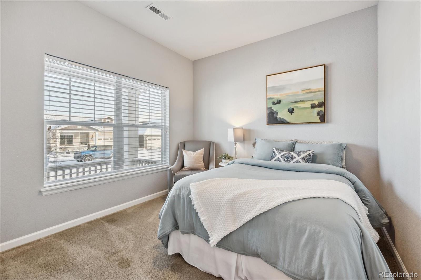
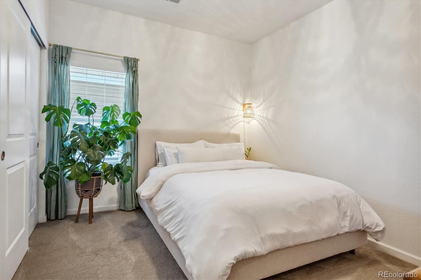
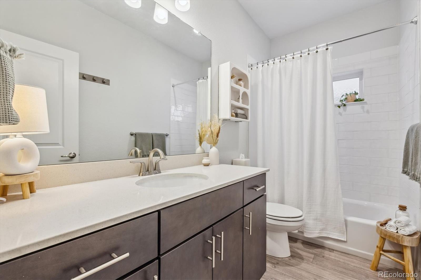
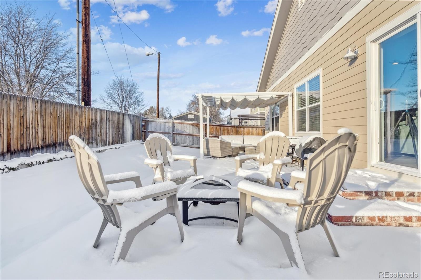
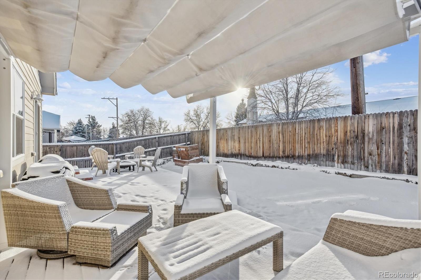

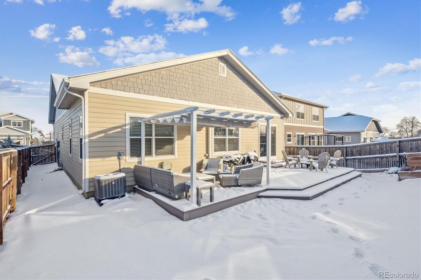
Discover the epitome of modern elegance in this 2017 ranch-style home, nestled in a tranquil Denver cul-de-sac adjacent to open space and a community park. This single-owner residence shines with an open, airy layout, integrating a bright living area, dining space, and a gourmet kitchen with an oversized island and ample storage. Boasting three spacious bedrooms, the highlight is the luxurious primary suite featuring a double vanity and a walk-in closet. Energy-efficient amenities are thoughtfully integrated for eco-friendly living. The home's exterior is just as impressive, offering a private, landscaped backyard with an attached patio and covered seating area, perfect for outdoor dining or entertaining. This home is a unique blend of comfort, style, and convenience, designed for those seeking a balance between quiet living and close proximity to city amenities.

Share Property

Location

7893 Florado Street, Denver, CO 80221

Status

Sold
Taylor Collins

Taylor Collins

TITLE

Broker Associate

LICENSE

FA100098169

Property Amenities

Interior
Appliances Dishwasher, Disposal, Microwave, Oven, Refrigerator
Total Bedrooms: 3
Full Bathrooms: 2
Other Interior Features Eat-in Kitchen, No Stairs, Open Floorplan, Quartz Counters, Solid Surface Counters
Area & Lot
Total area 1,670 Sq.Ft.
Lot Area 5,450 Sq.Ft.
Living area 1,670 Sq.Ft.
MLS® ID 5048358
Year Built 2017
School District Westminster Public Schools
High School Westminster
Middle School Ranum
Elementary School Metz
Architecture Styles Contemporary
Type Residential
Status Sold
Exterior
Stories 1
Air conditioning Central Air
Heat type Forced Air, Natural Gas
Water Source Public
Garage Space 2.0
Security Features Smoke Detector(s)
Sewer Public Sewer
Other Exterior Features Private Yard
Lot Features Cul-De-Sac, Open Space
Roof Composition
Finance
Sales Price $605,000
HOA Fees $600 yearly
Real Estate Tax $3,901 yearly

360 Virtual Tour

Take a tour of this property

Not Every Move Begins With a Search. Many Begin With a Question.

We’re here to help you think through timing, options, and strategy before anything else.