Leave a Message

Thank you for your message. We will be in touch with you shortly.

841 Niagara Street
841 Niagara Street
841 Niagara Street
841 Niagara Street
841 Niagara Street
841 Niagara Street
841 Niagara Street
841 Niagara Street
841 Niagara Street
841 Niagara Street
841 Niagara Street
841 Niagara Street
841 Niagara Street
841 Niagara Street
841 Niagara Street
841 Niagara Street
841 Niagara Street
841 Niagara Street
841 Niagara Street
841 Niagara Street
841 Niagara Street
841 Niagara Street
841 Niagara Street
841 Niagara Street
841 Niagara Street
841 Niagara Street
841 Niagara Street
VIEW PHOTOS
$1,150,000

841 Niagara Street

5 Beds 3 Baths 3,618 Sq.Ft. 9,170 Sq.Ft.

Description

Price Reduction, Motivated Seller! Come see the deal of the year and get in while rates are dropping and before pricing in Denver goes back up.
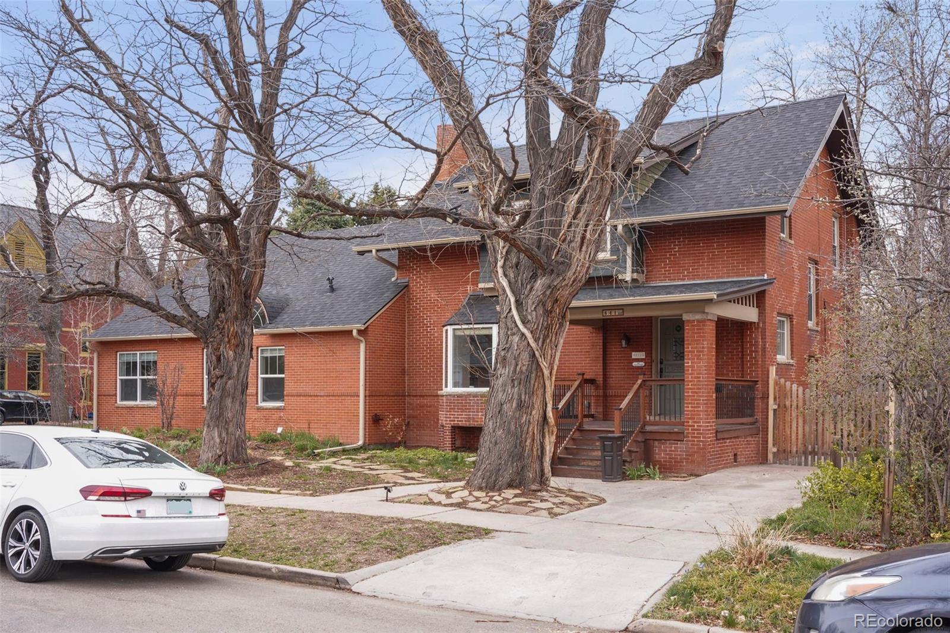
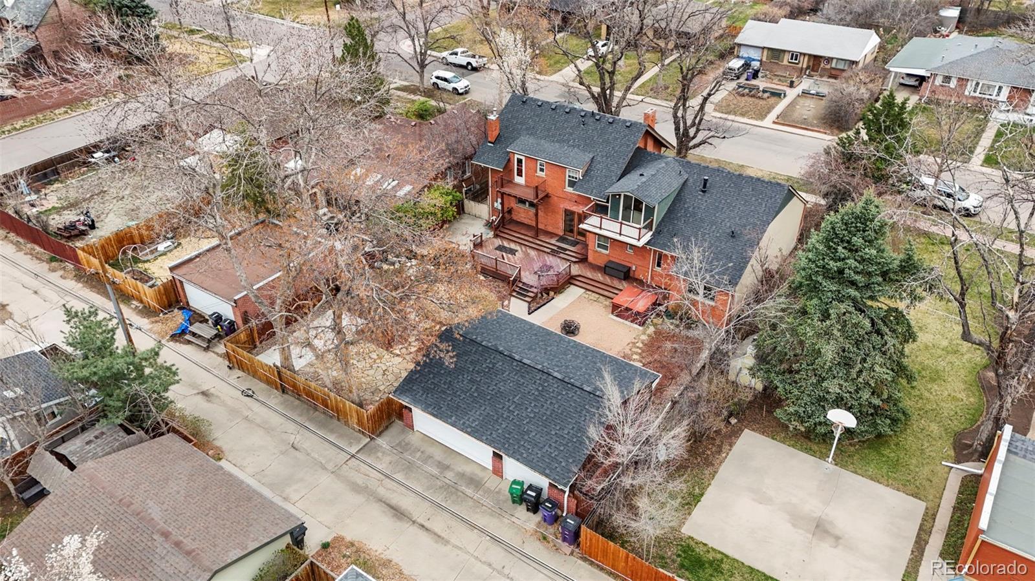
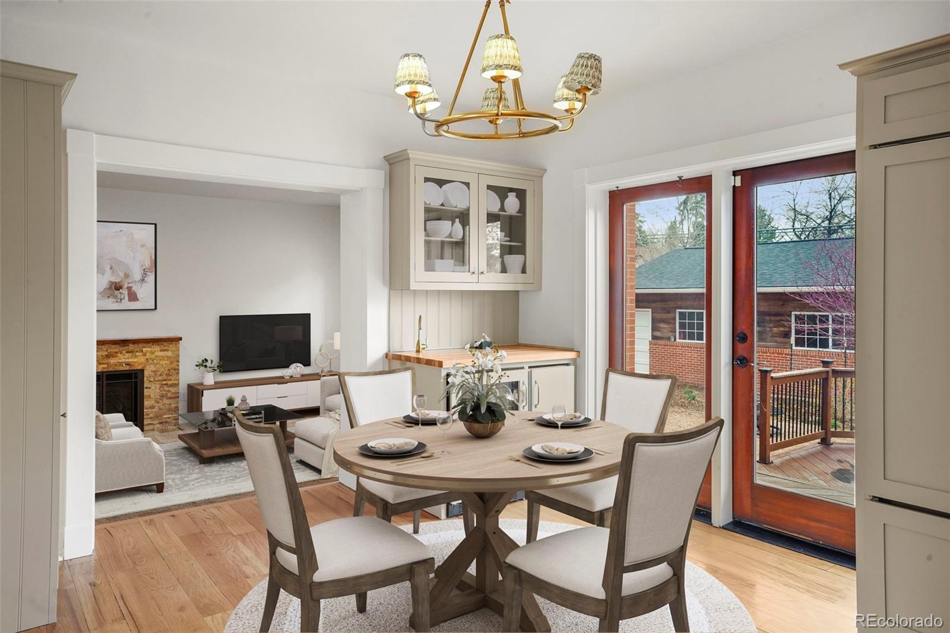
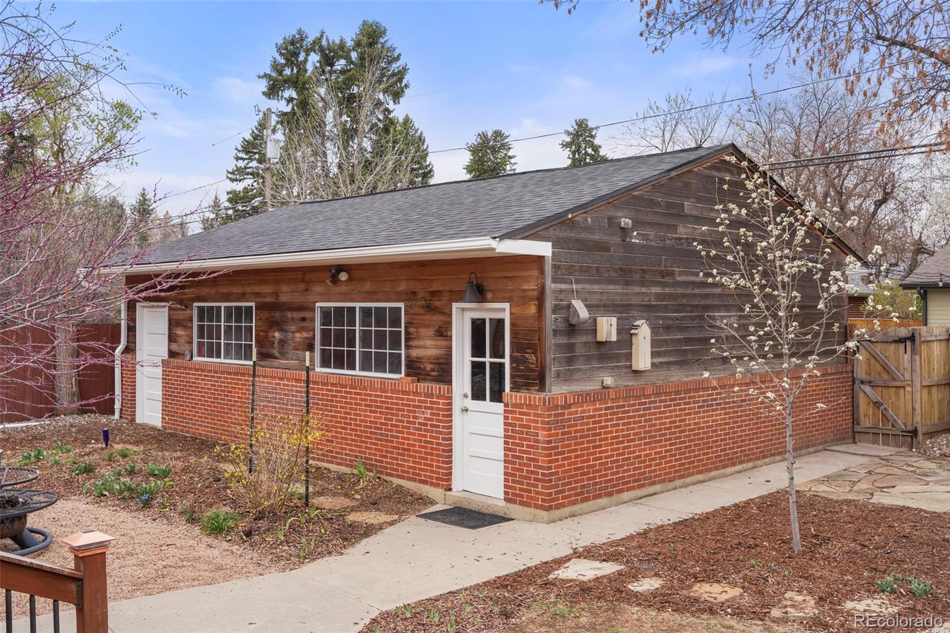

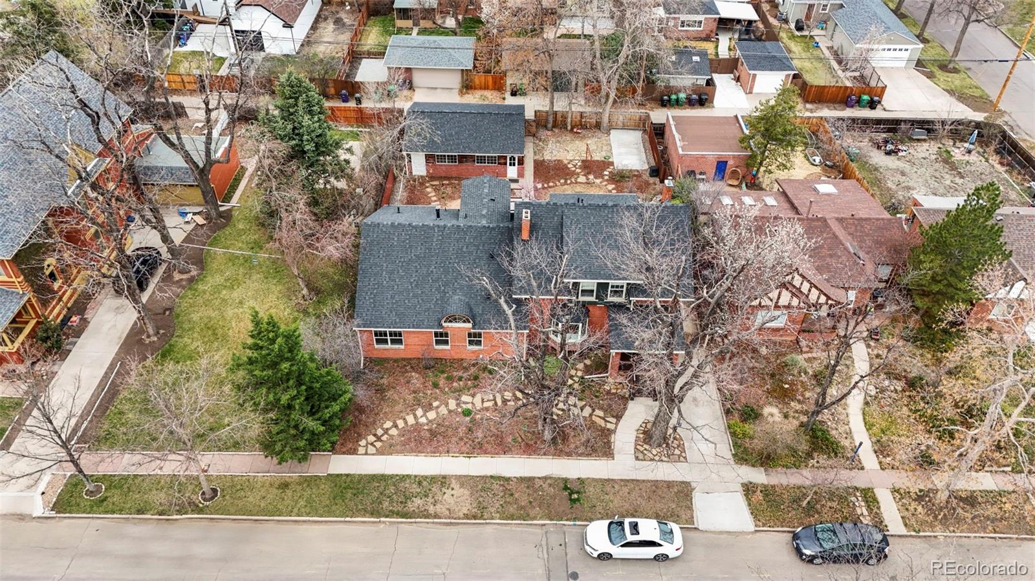
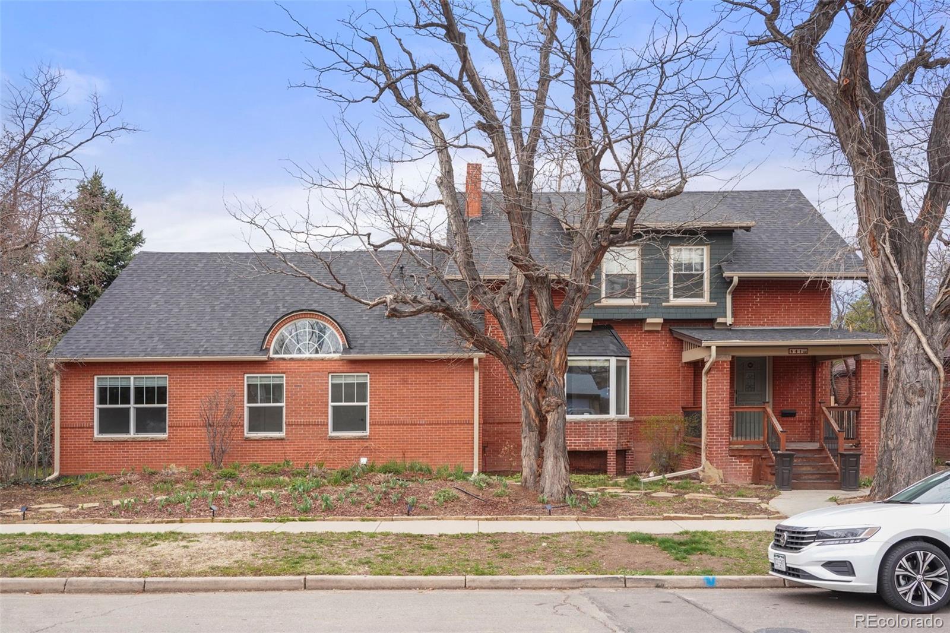
Charming 5-Bedroom Home with Modern Upgrades and Spacious Outdoor Oasis. Welcome to 841 Niagara Street, a beautifully preserved 1910 residence that seamlessly blends historic charm with contemporary amenities. This expansive 5-bedroom, 3-bathroom home offers over 3,600 square feet of living space on a generous 9,148 square foot lot, providing ample room for both indoor and outdoor enjoyment.
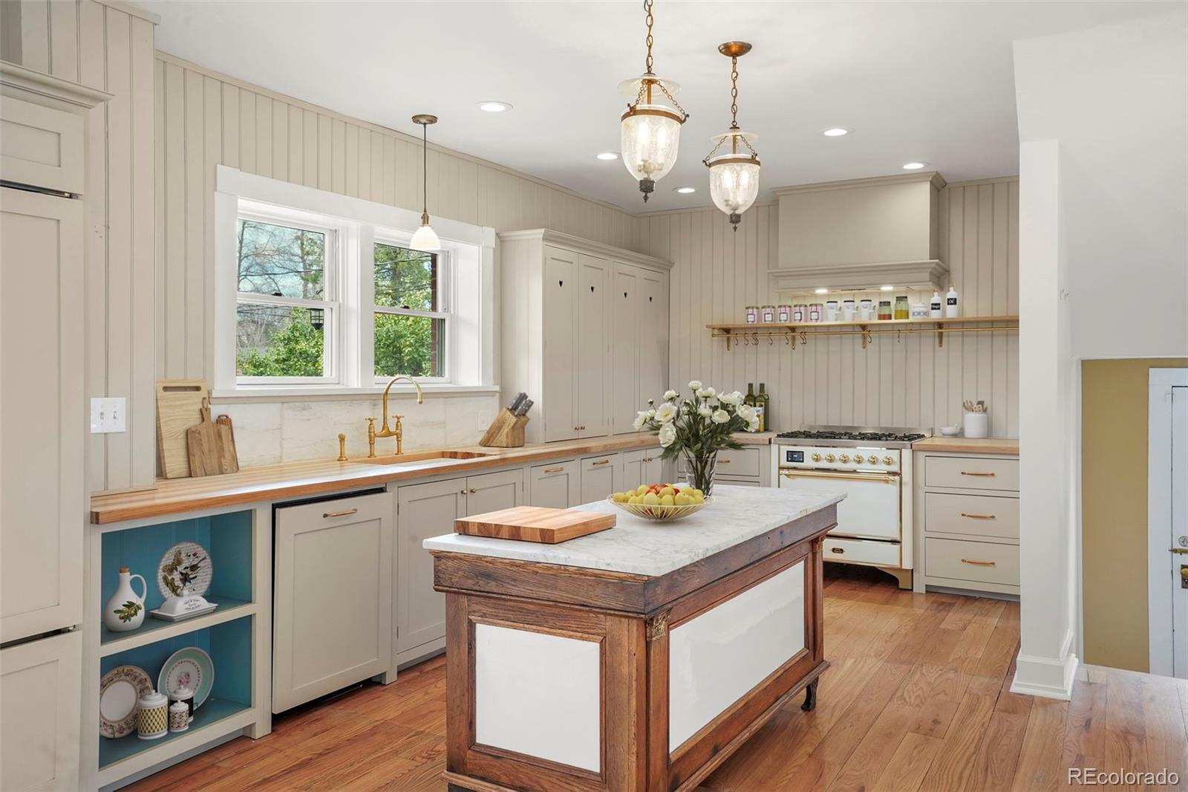
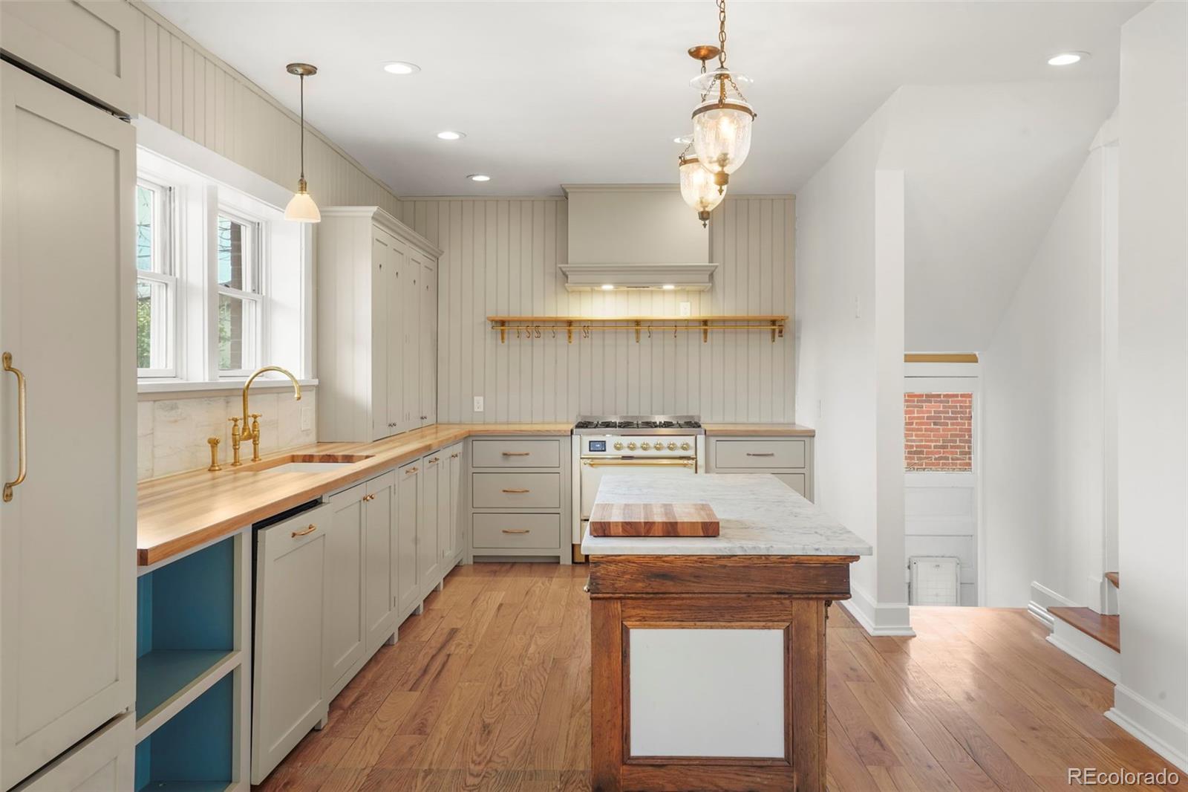
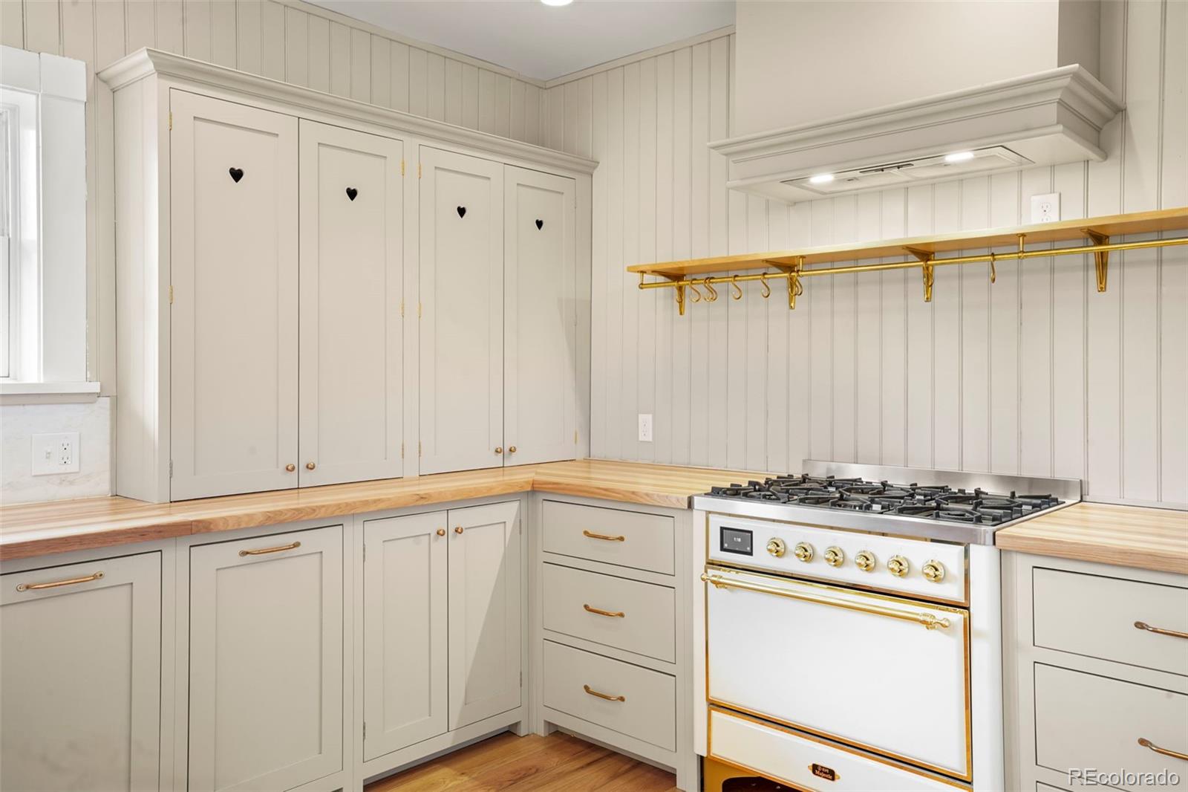
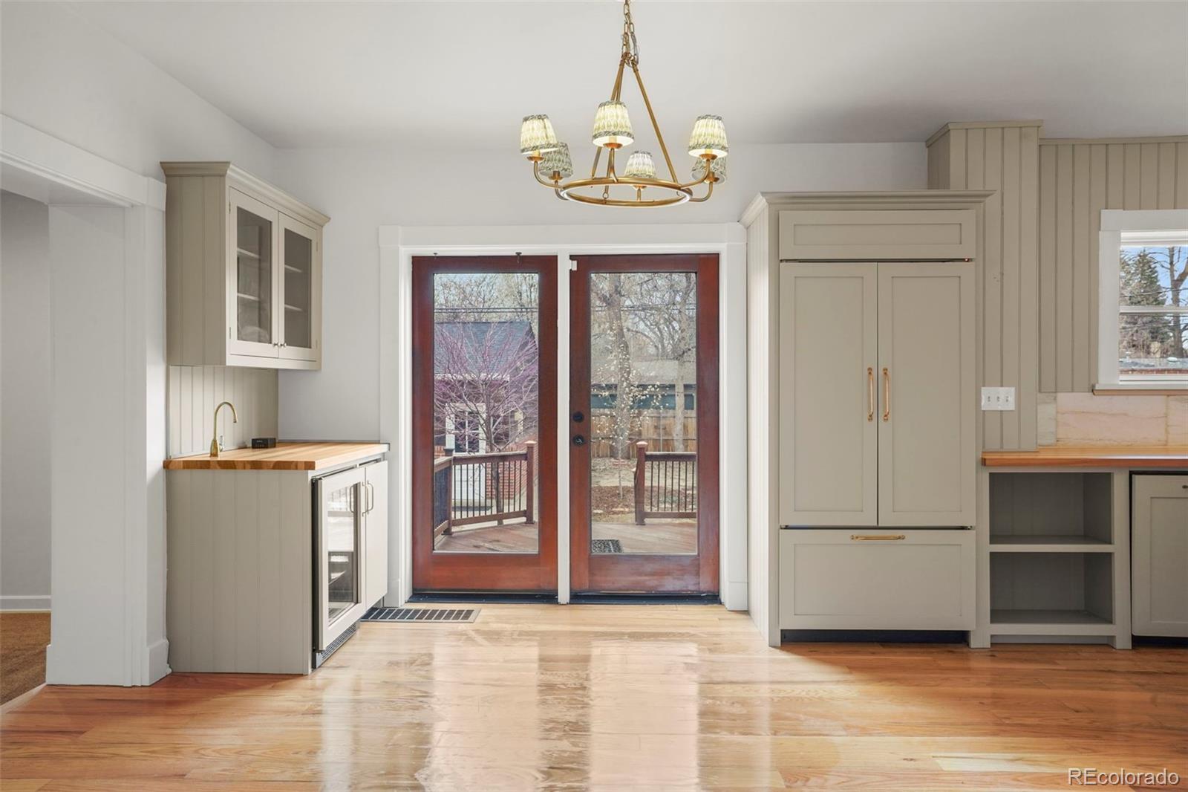
Key Features: Gourmet Kitchen: The heart of the home boasts a newly remodeled kitchen equipped with state-of-the-art appliances, sleek countertops, and custom cabinetry--perfect for culinary enthusiasts and entertaining guests.
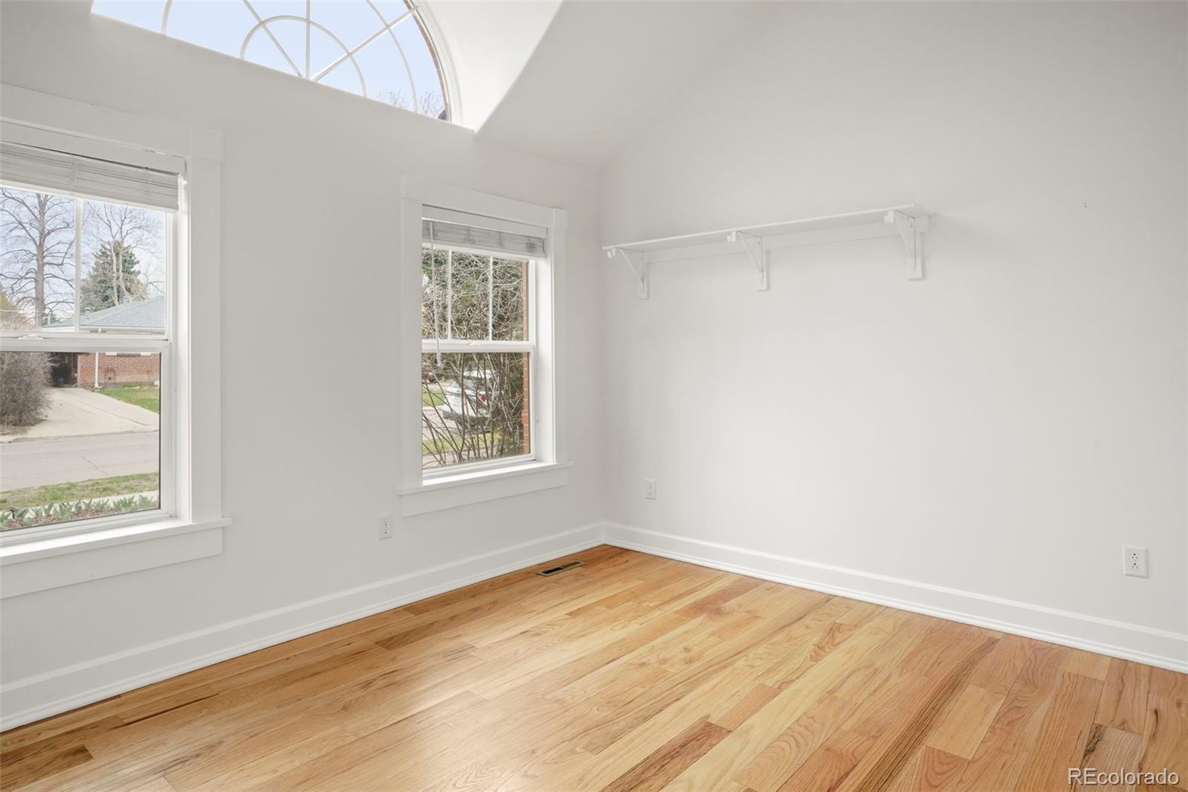
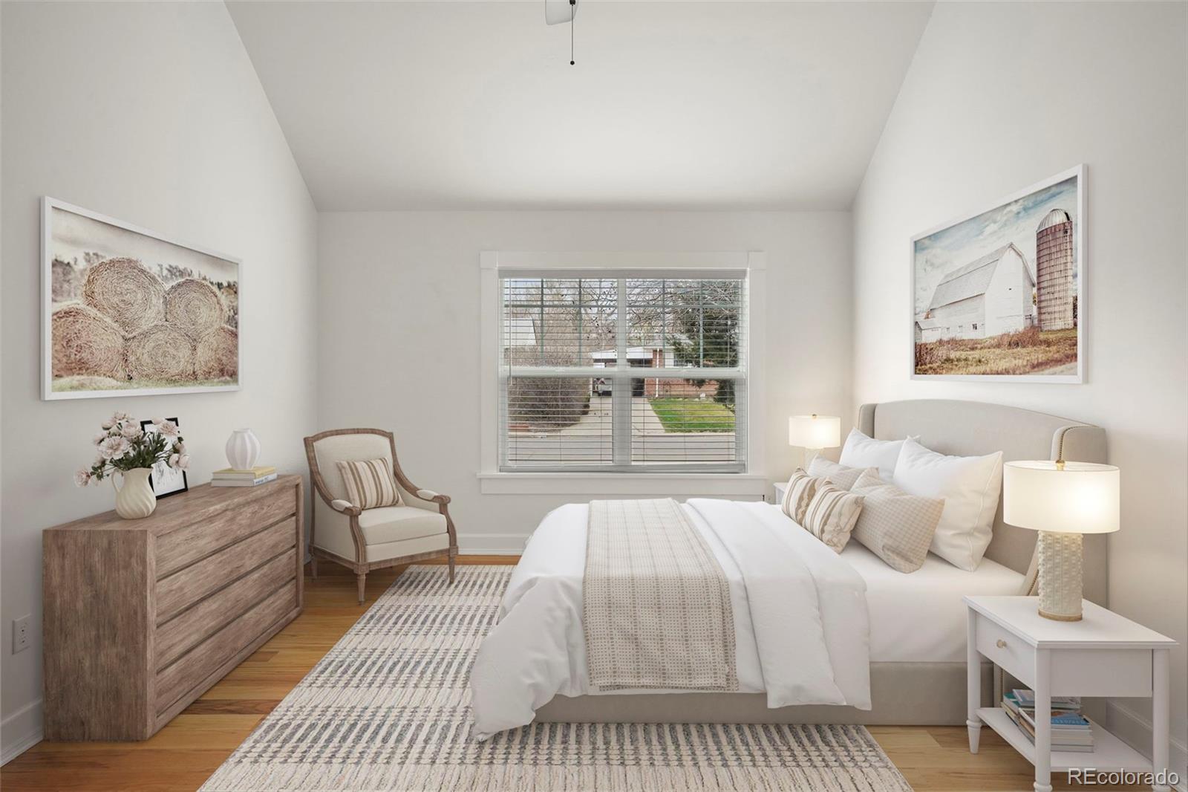
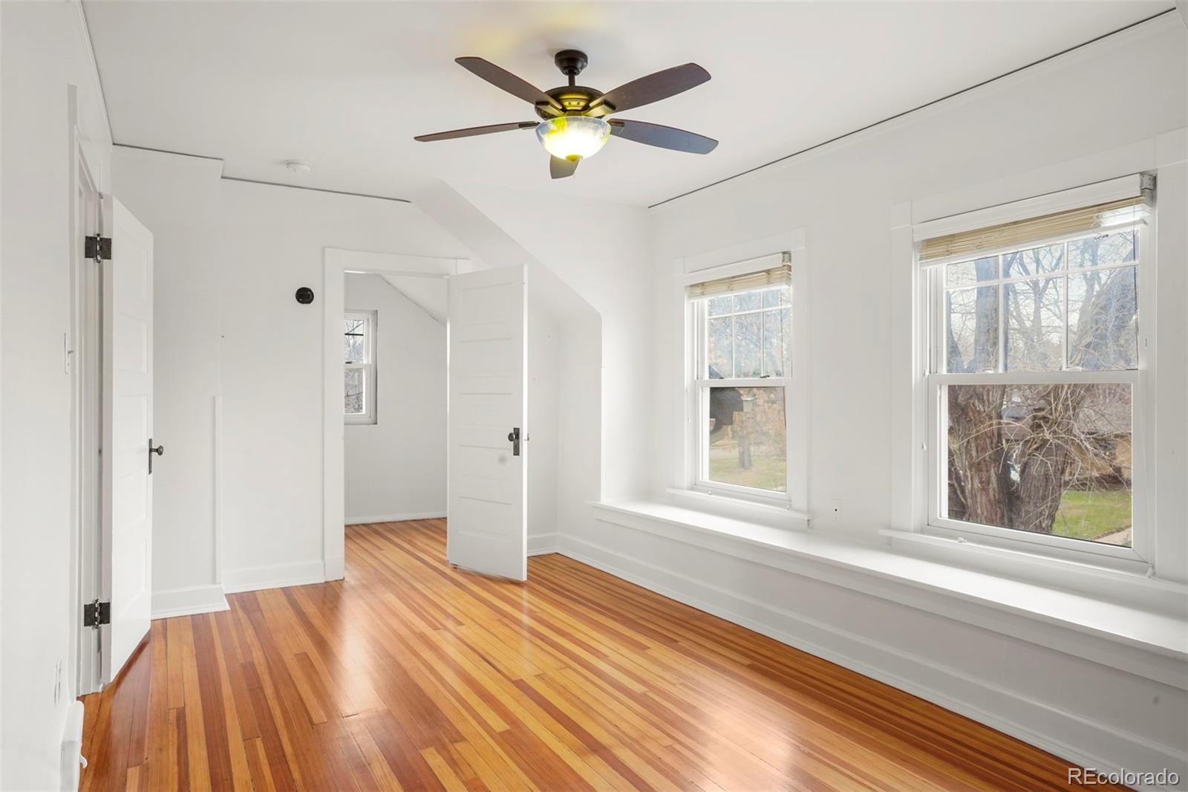
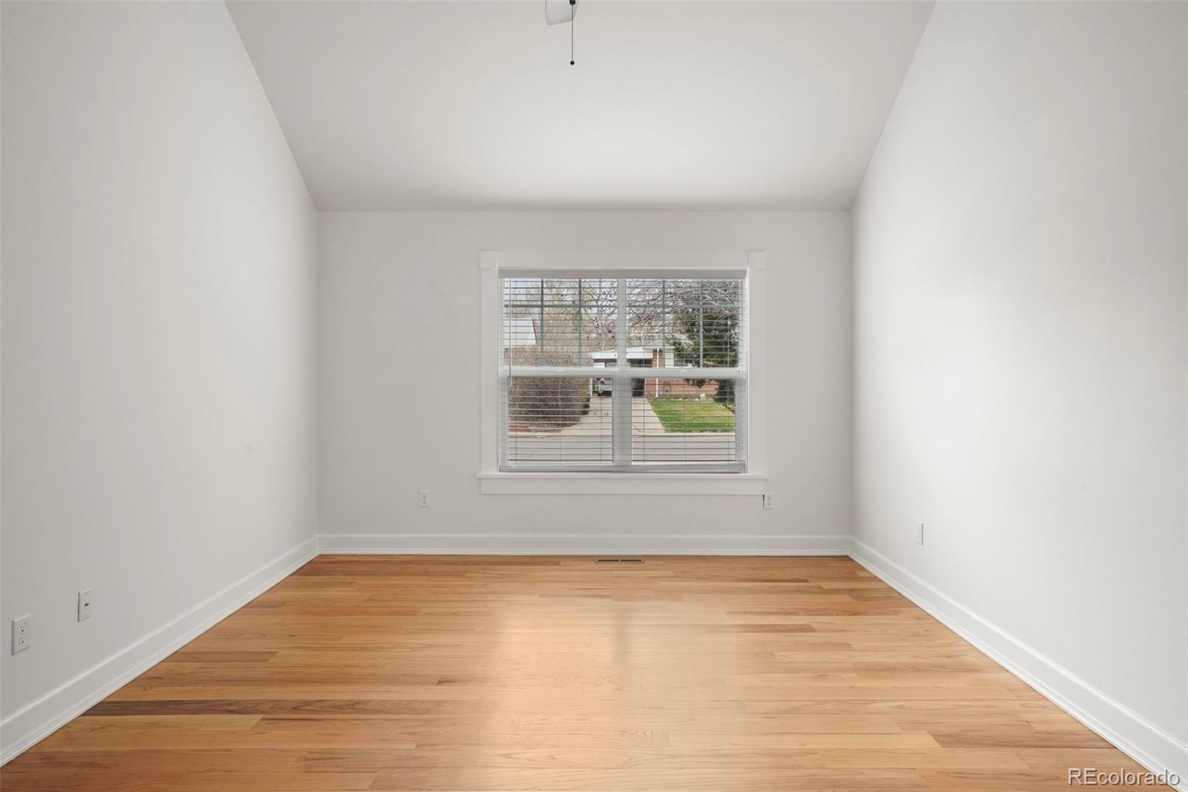

Spacious Bedrooms: Five well-appointed bedrooms provide comfort and flexibility, ideal for families, guests, or home office needs.
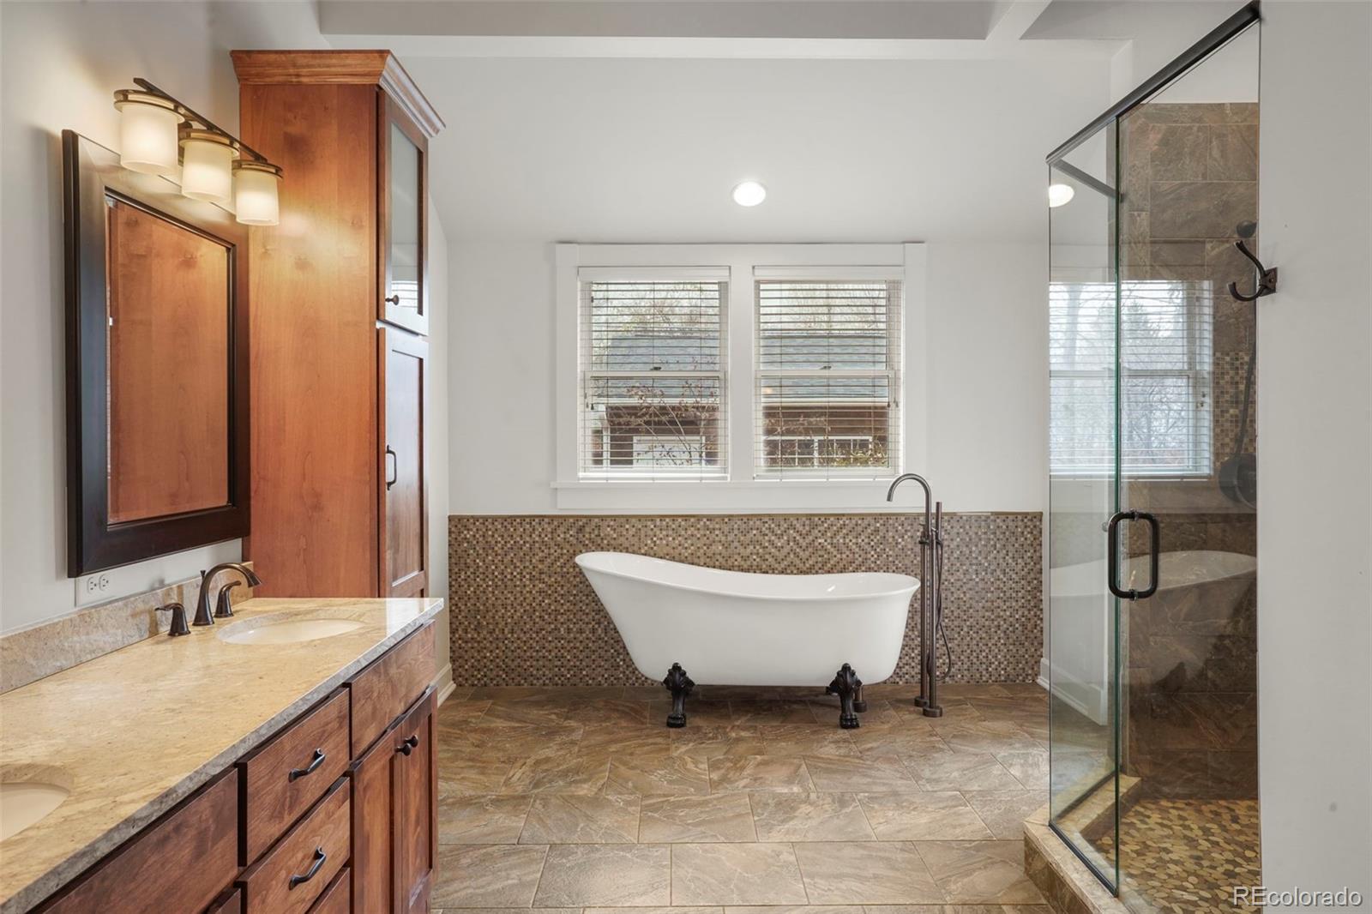
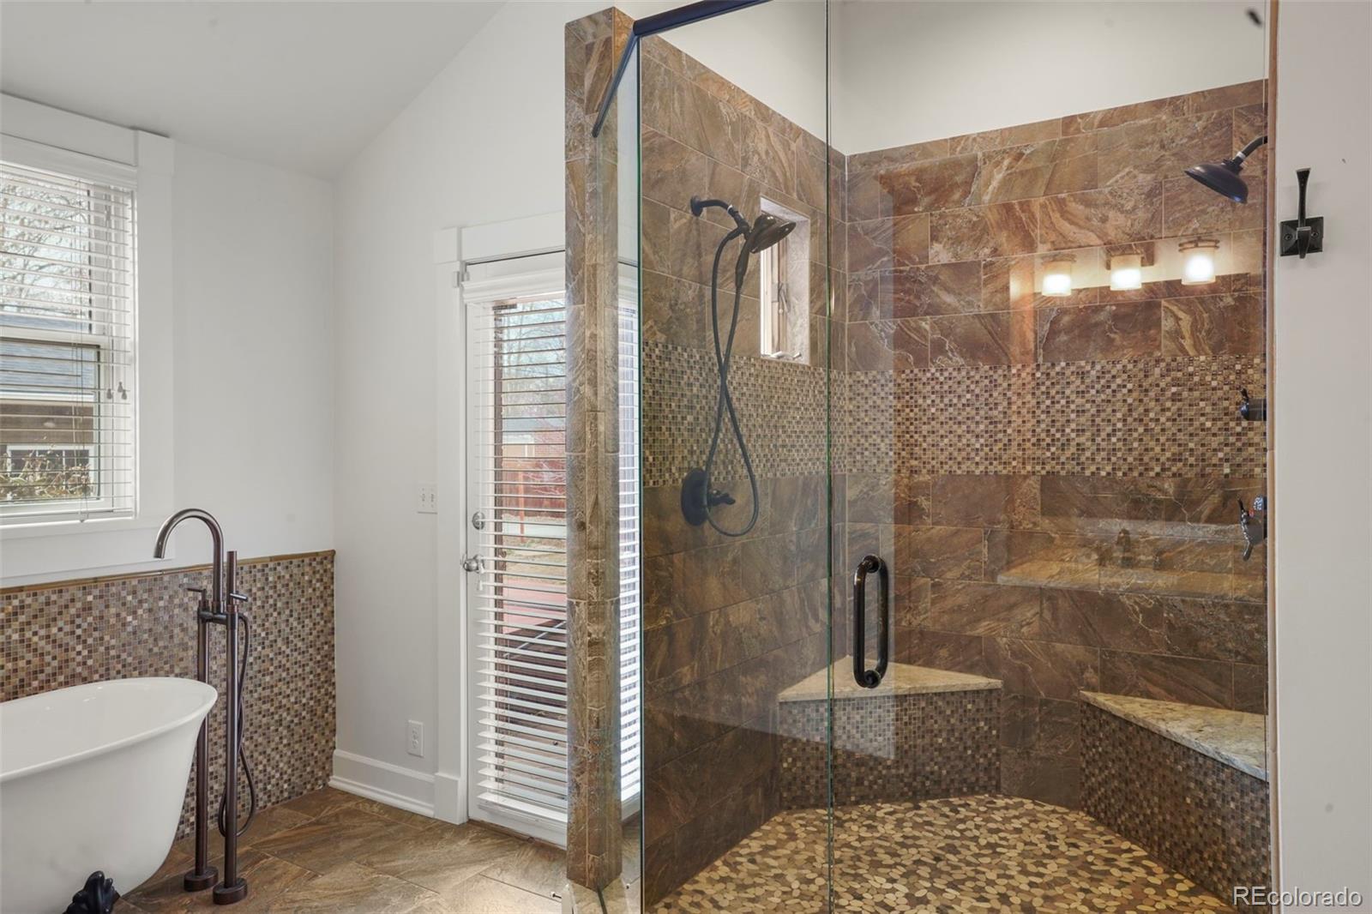
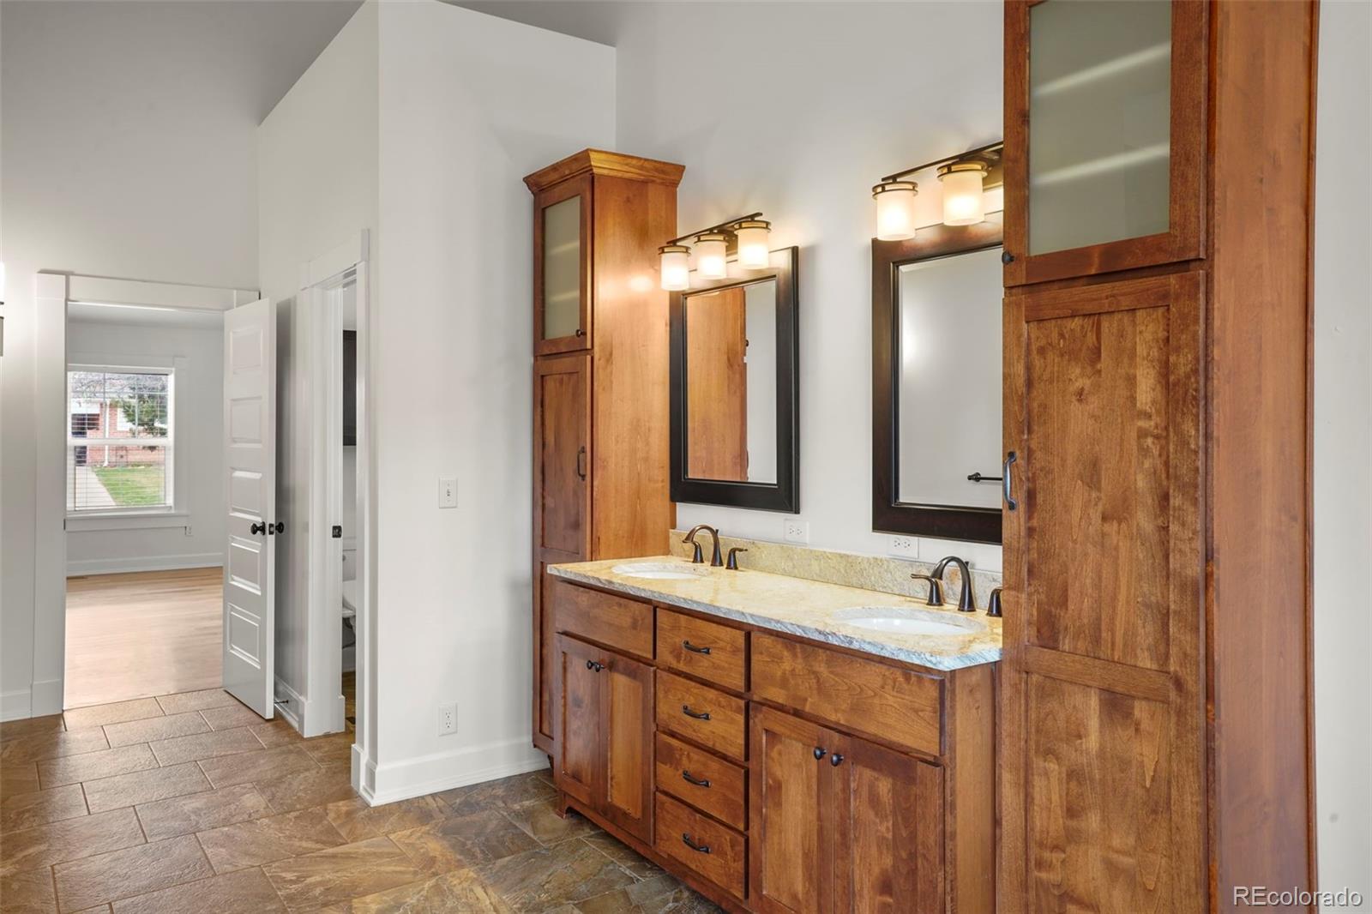
Elegant Bathrooms: Three tastefully updated bathrooms feature modern fixtures and finishes, ensuring a spa-like experience.
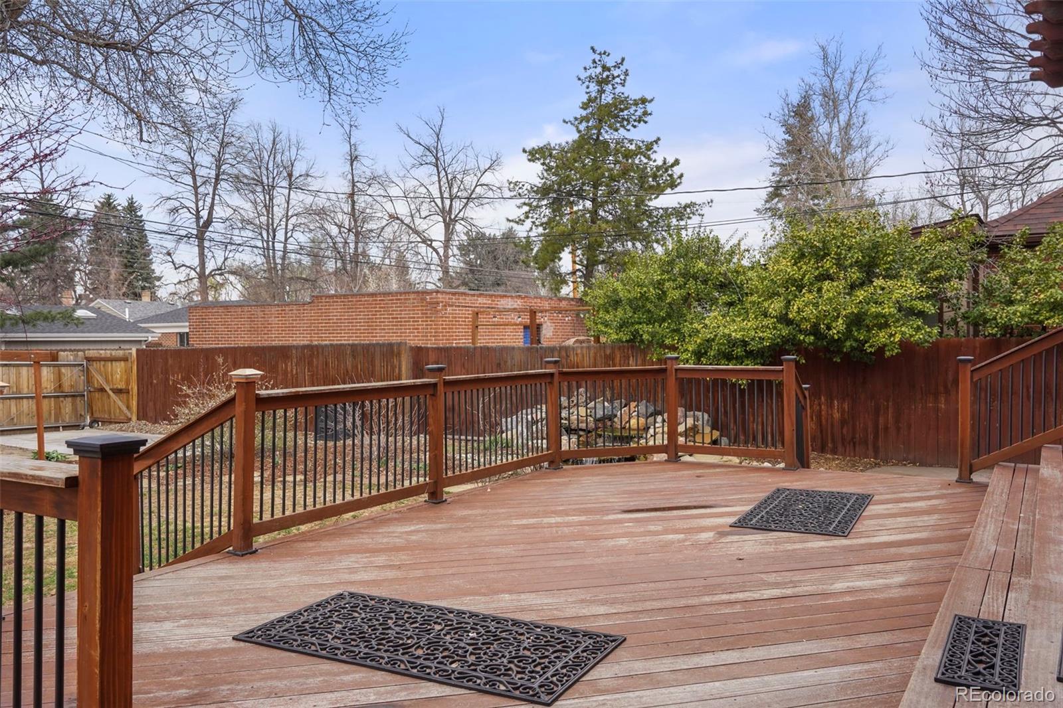
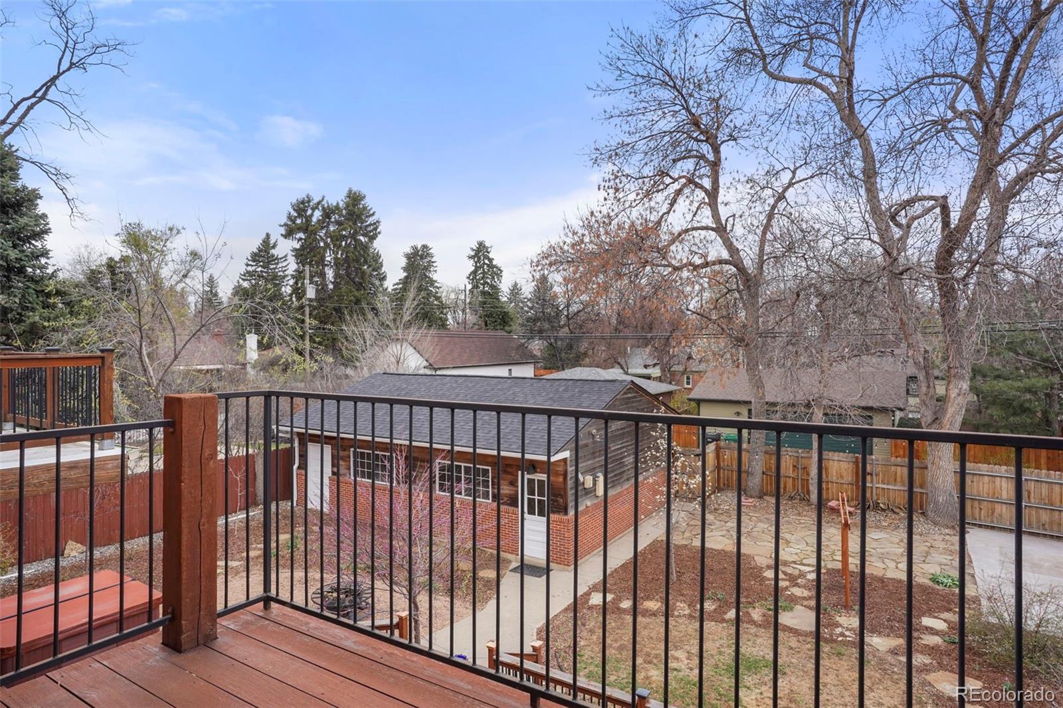
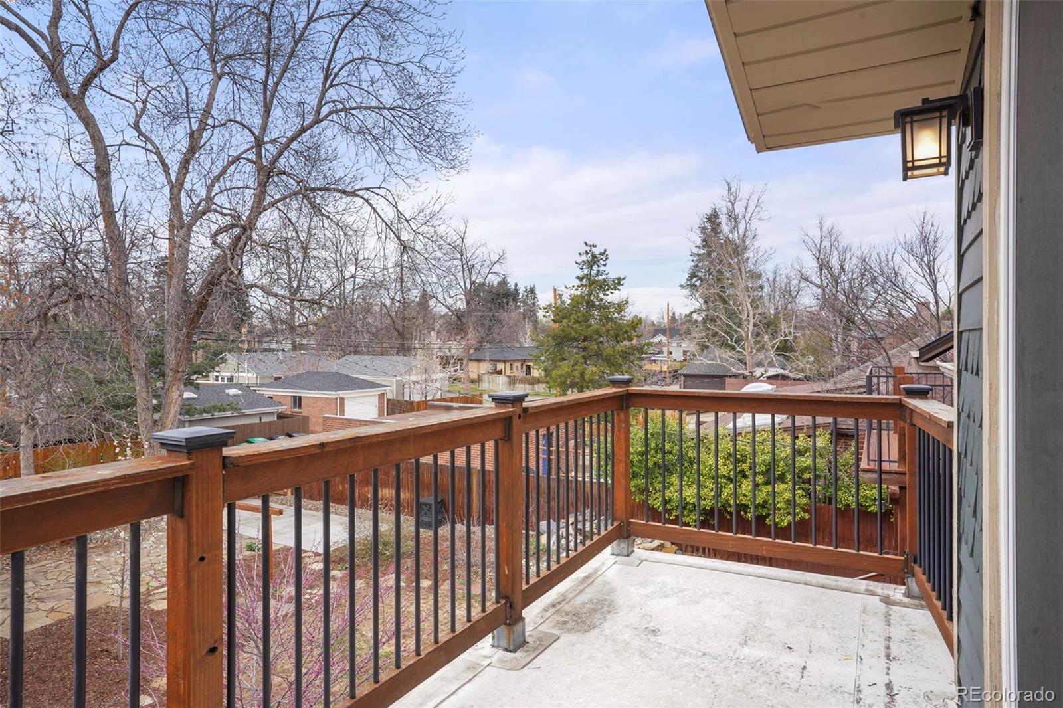
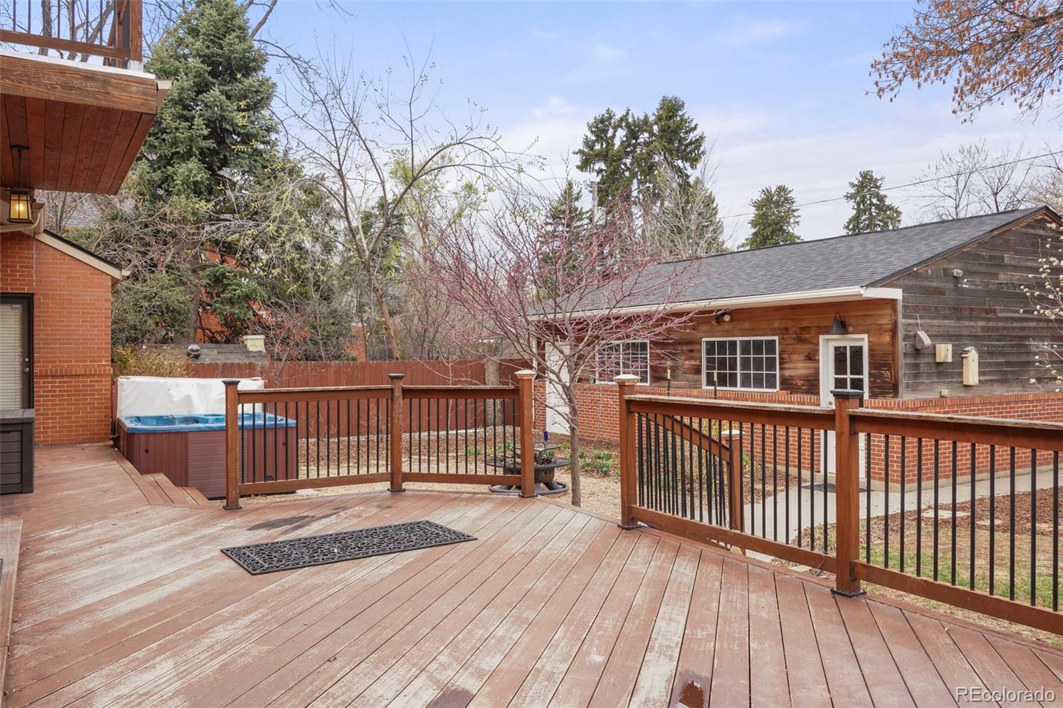
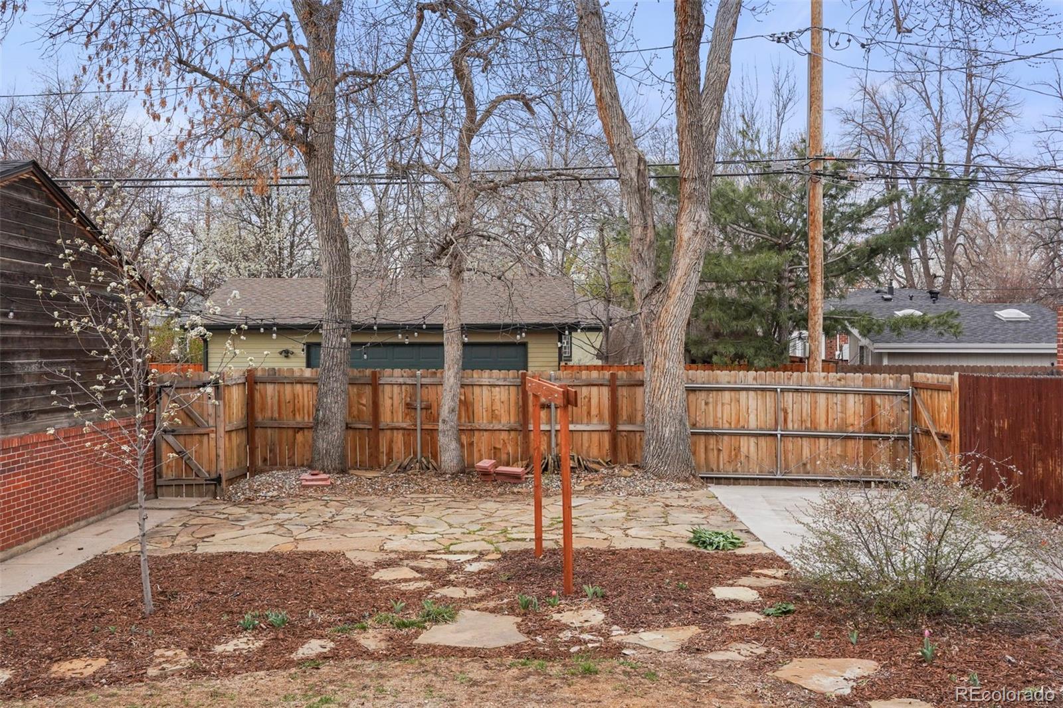
Expansive Outdoor Space: The large lot offers a beautifully landscaped yard, perfect for outdoor gatherings, gardening, or simply unwinding in a private setting.
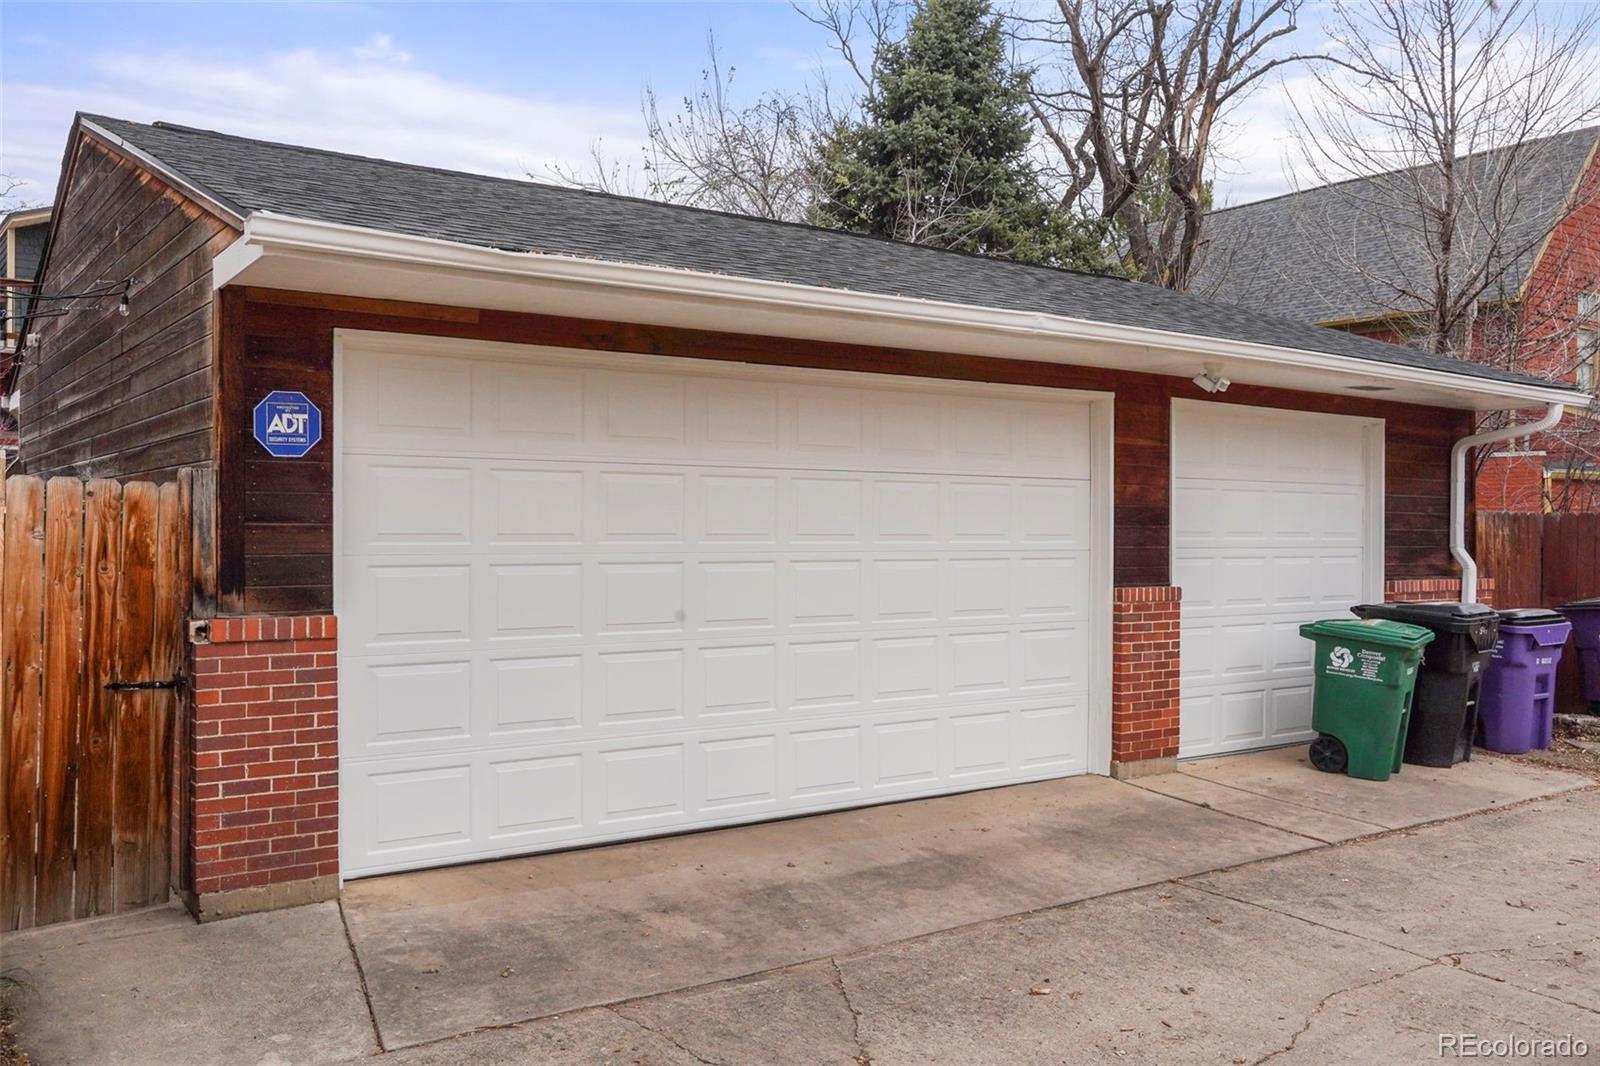
Ample Parking: An enormous three-car garage provides abundant storage and parking space, a rare find in this historic neighborhood.

Share Property

Location

841 Niagara Street, Denver, CO 80220

Status

Sold
Erin Susser

Erin Susser

TITLE

Principal Broker

Jonathan Susser

Jonathan Susser

TITLE

Principal Broker

Property Amenities

Interior
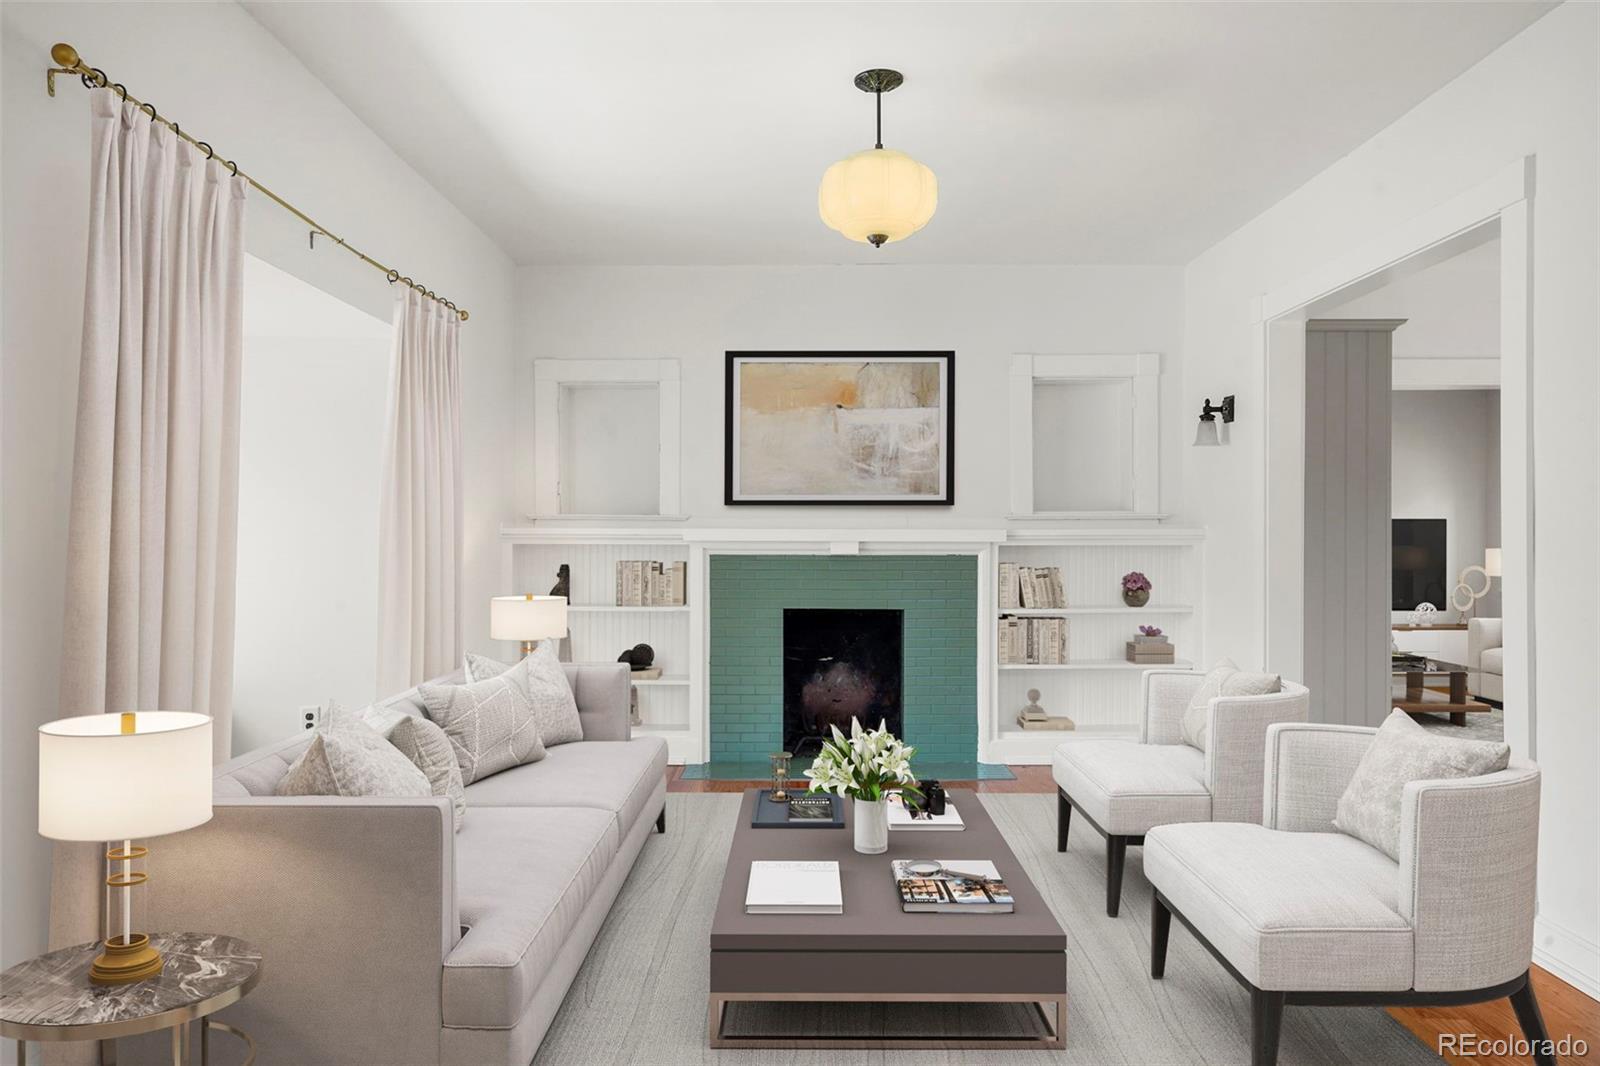
Fireplace Family Room, Insert, Living Room
Appliances Bar Fridge, Dishwasher, Disposal, Microwave, Oven, Range, Range Hood, Refrigerator, Self Cleaning Oven, Washer
Flooring Carpet, Tile, Wood
Total Bedrooms: 5
Three-Quarter Bathrooms: 1
Full Bathrooms: 2

Other Interior Features Block Counters, Breakfast Bar, Ceiling Fan(s), Eat-in Kitchen, Entrance Foyer, Five Piece Bath, Granite Counters, Open Floorplan, Primary Suite, Smoke Free, Walk-In Closet(s)
Area & Lot
Total area 3,618 Sq.Ft.
Lot Area 9,170 Sq.Ft.
Living area 3,618 Sq.Ft.
MLS® ID 6264846
Year Built 1910
School District Denver 1
High School George Washington
Middle School Hill
Elementary School Montclair
Type Residential
Status Sold
Exterior
Stories 2
Air conditioning Central Air
Heat type Forced Air, Natural Gas
Water Source Public
Garage Space 3.0
Security Features Smoke Detector(s)
Sewer Public Sewer
Other Exterior Features Balcony, Barbecue, Fire Pit, Garden, Lighting, Private Yard, Rain Gutters, Spa/Hot Tub, Water Feature
Parking Lighted, Storage
Lot Features Landscaped, Level, Sprinklers In Front, Sprinklers In Rear
Roof Composition
Utilities Natural Gas Connected
Finance
Sales Price $1,150,000
Real Estate Tax $7,792 yearly

Denver

39.7392°N, 104.9849°W

Not Every Move Begins With a Search. Many Begin With a Question.

We’re here to help you think through timing, options, and strategy before anything else.