Leave a Message

Thank you for your message. We will be in touch with you shortly.

2837  Saddleback Drive
VIEW PHOTOS
$1,100,000

2837 Saddleback Drive

5 Beds 6 Baths 6,161 Sq.Ft. 0.55 Acres

Description

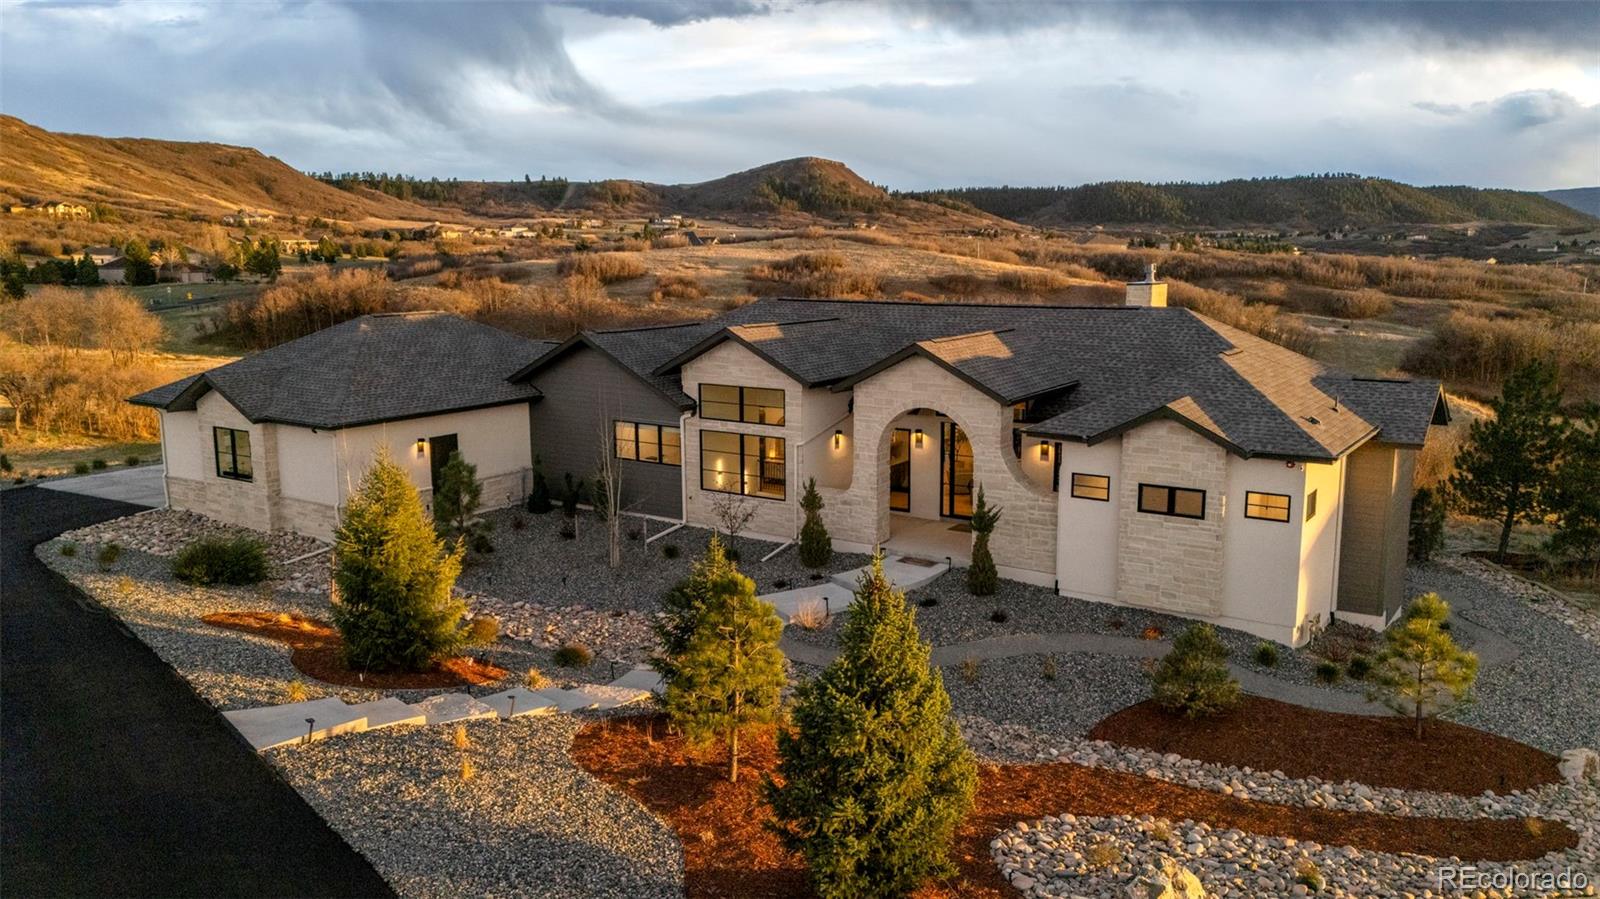
This home offers the perfect lifestyle blend of luxury, privacy & the quintessential Colorado style. The hallmarks of design excellence in this home are enhanced by the ability to bring the outdoors inside to you. Located in the coveted Escavera neighborhood with scenic walking trails, tennis courts, parks all 5-minutes to charming downtown Castle Rock. This 5 bed 6 bath home has been completely transformed. The remodeled kitchen w/Sub-Zero refrigerator, double ovens, 5-burner GE Monogram gas range & granite countertops. A new wing to the house with a master retreat, steam shower, soaking tub, laundry room & guest suite. Downstairs there are 3 beds & baths, a home theatre, a second laundry room, exercise room, flex space, floor to ceiling fireplace and oversized garage. ALL NEW wide plank wood floors, home elevator, carpet, paint, butcher block island, water heater & furnace. Don't forget all the new landscaping, patios and 5 tier 30 foot waterfall feature!

Share Property

Location

2837 Saddleback Drive, Castle Rock, CO 80104

Status

Sold
Erin Susser

Erin Susser

TITLE

Principal Broker

Property Amenities

Interior
Fireplace Basement, Bedroom, Gas, Gas Log, Great Room, Outside
Appliances Double Oven, Dryer, Dishwasher, Microwave, Oven, Refrigerator, Washer
Flooring Carpet, Tile, Wood
Total Bedrooms: 5
Half Bathrooms: 1
Full Bathrooms: 5
Other Interior Features Built-in Features, Breakfast Area, Butcher Block Counters, Eat-in Kitchen, Elevator, Five Piece Bathroom, Granite Counters, Hot Tub/Spa, Jetted Tub, Kitchen Island, Master Suite, Open Floorplan, Vaulted Ceiling(s), Wired for Data, Walk-In Closet(s)
Area & Lot
Lot Area 0.55 Acres
Living area 6,161 Sq.Ft.
MLS® ID 6741169
Year Built 2005
School District Douglas RE-1
High School Douglas County
Middle School Mesa
Elementary School Castle Rock
View Description Mountain(s)
Architecture Styles House
Type Residential
Status Sold
Exterior
Stories 1
Air conditioning Central Air
Heat type Forced Air, Natural Gas
Water Source Public
Garage Space 3
Sewer Public Sewer
Other Exterior Features Balcony, Elevator, Garden, Gas Grill, Hot Tub/Spa, Private Yard
Parking Garage
Lot Features Landscaped, Open Space
Roof Composition
Utilities Cable Available, Electricity Connected, Natural Gas Available, Natural Gas Connected
Finance
Sales Price $1,100,000
HOA Fees $65 monthly
Real Estate Tax $5,994

Castle Rock

39.3722° N, 104.8561° W

Not Every Move Begins With a Search. Many Begin With a Question.

We’re here to help you think through timing, options, and strategy before anything else.