Leave a Message

Thank you for your message. We will be in touch with you shortly.

9448 Cherryvale Lane
VIEW PHOTOS
$845,000

9448 Cherryvale Lane

5 Beds 4 Baths 3,385 Sq.Ft. 7,841 Sq.Ft.

Description

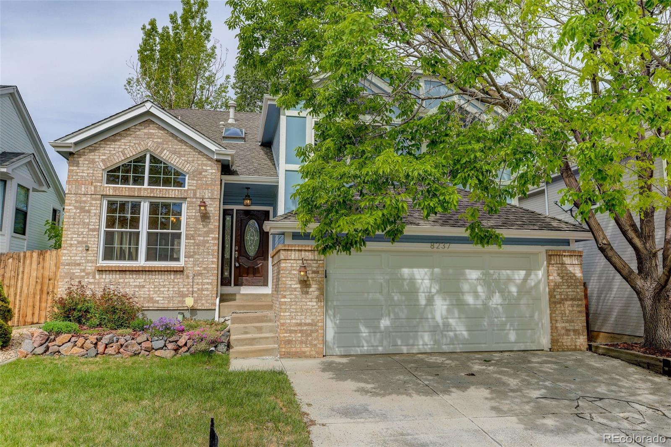
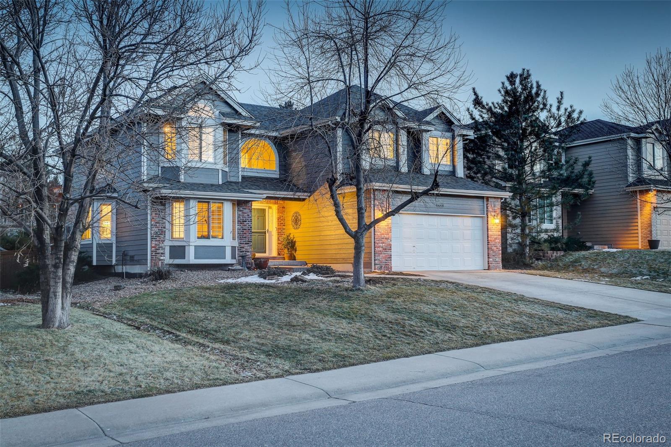
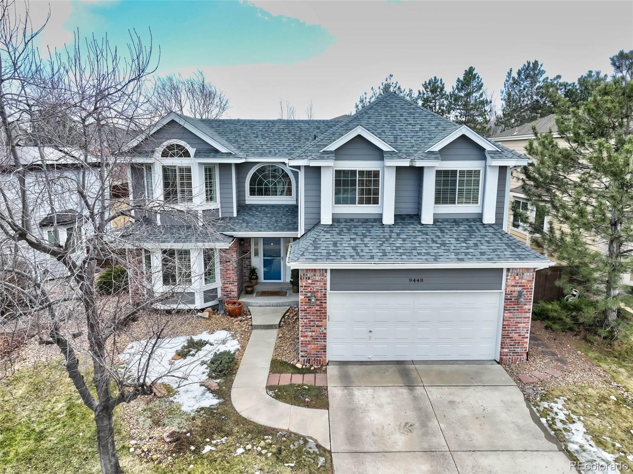

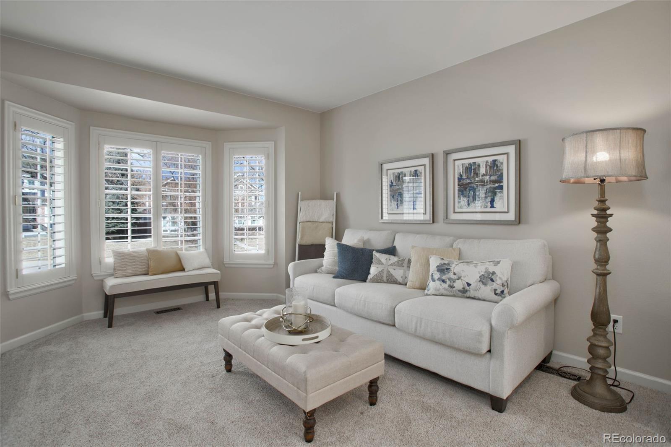
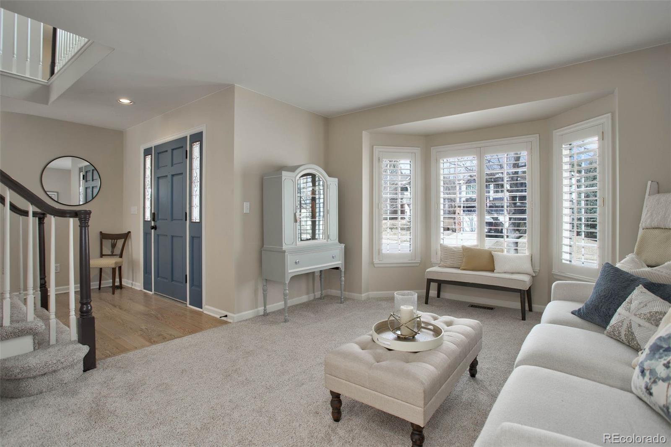
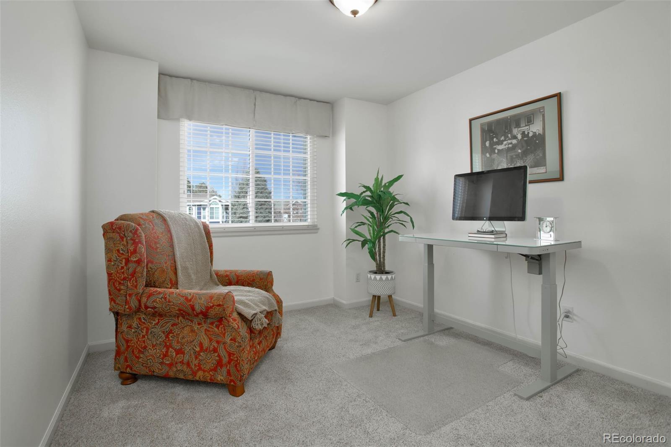
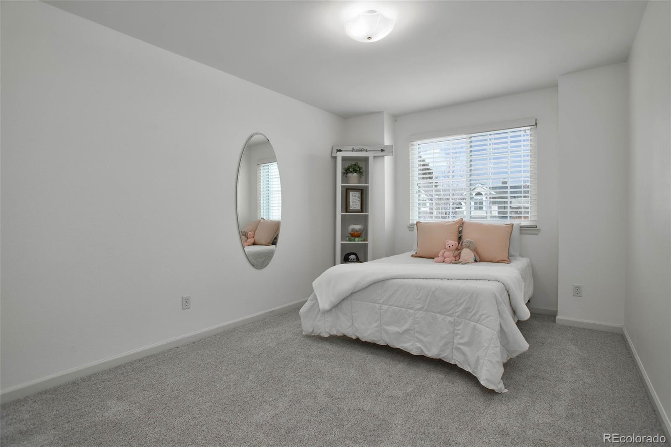
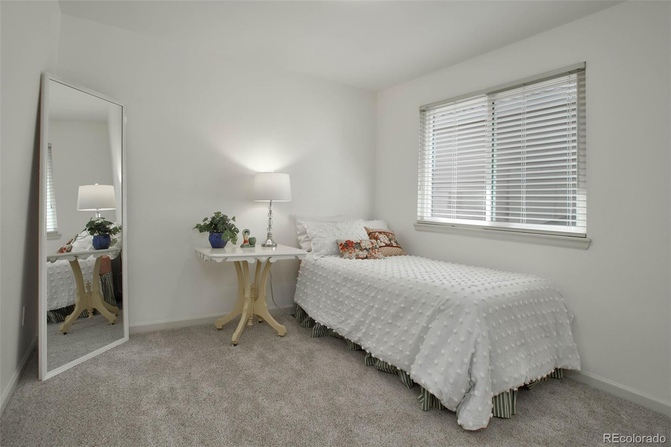
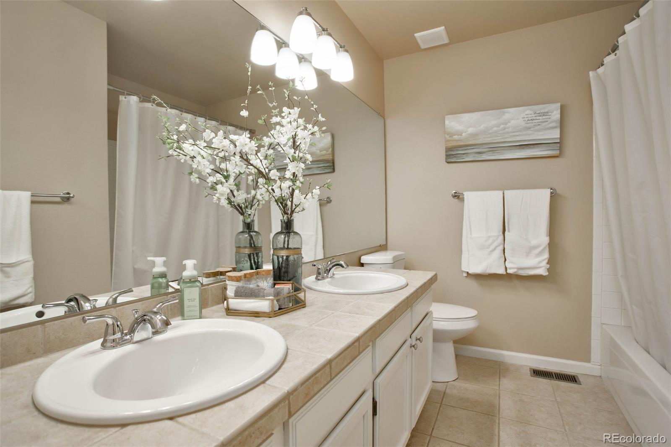
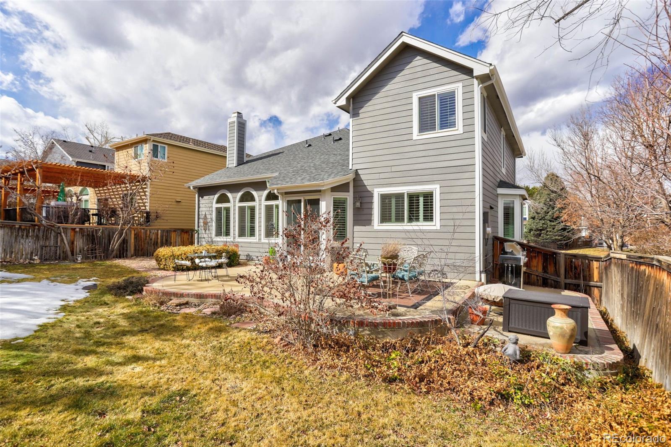
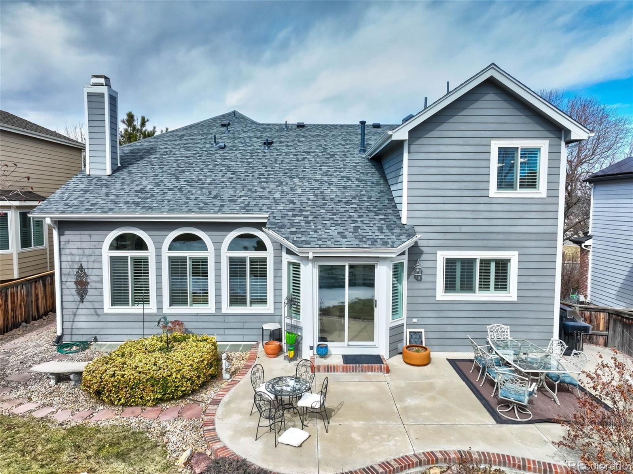

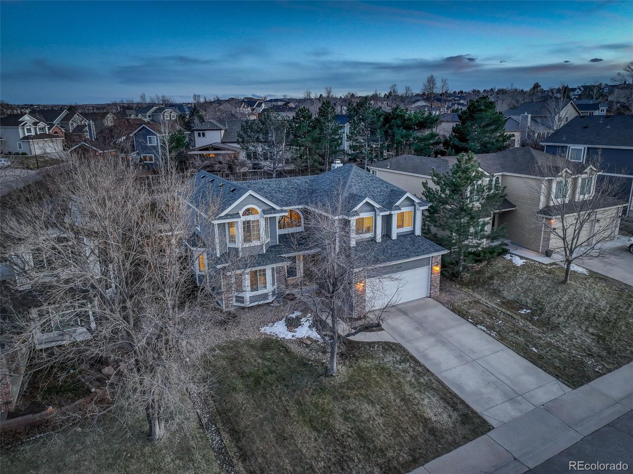
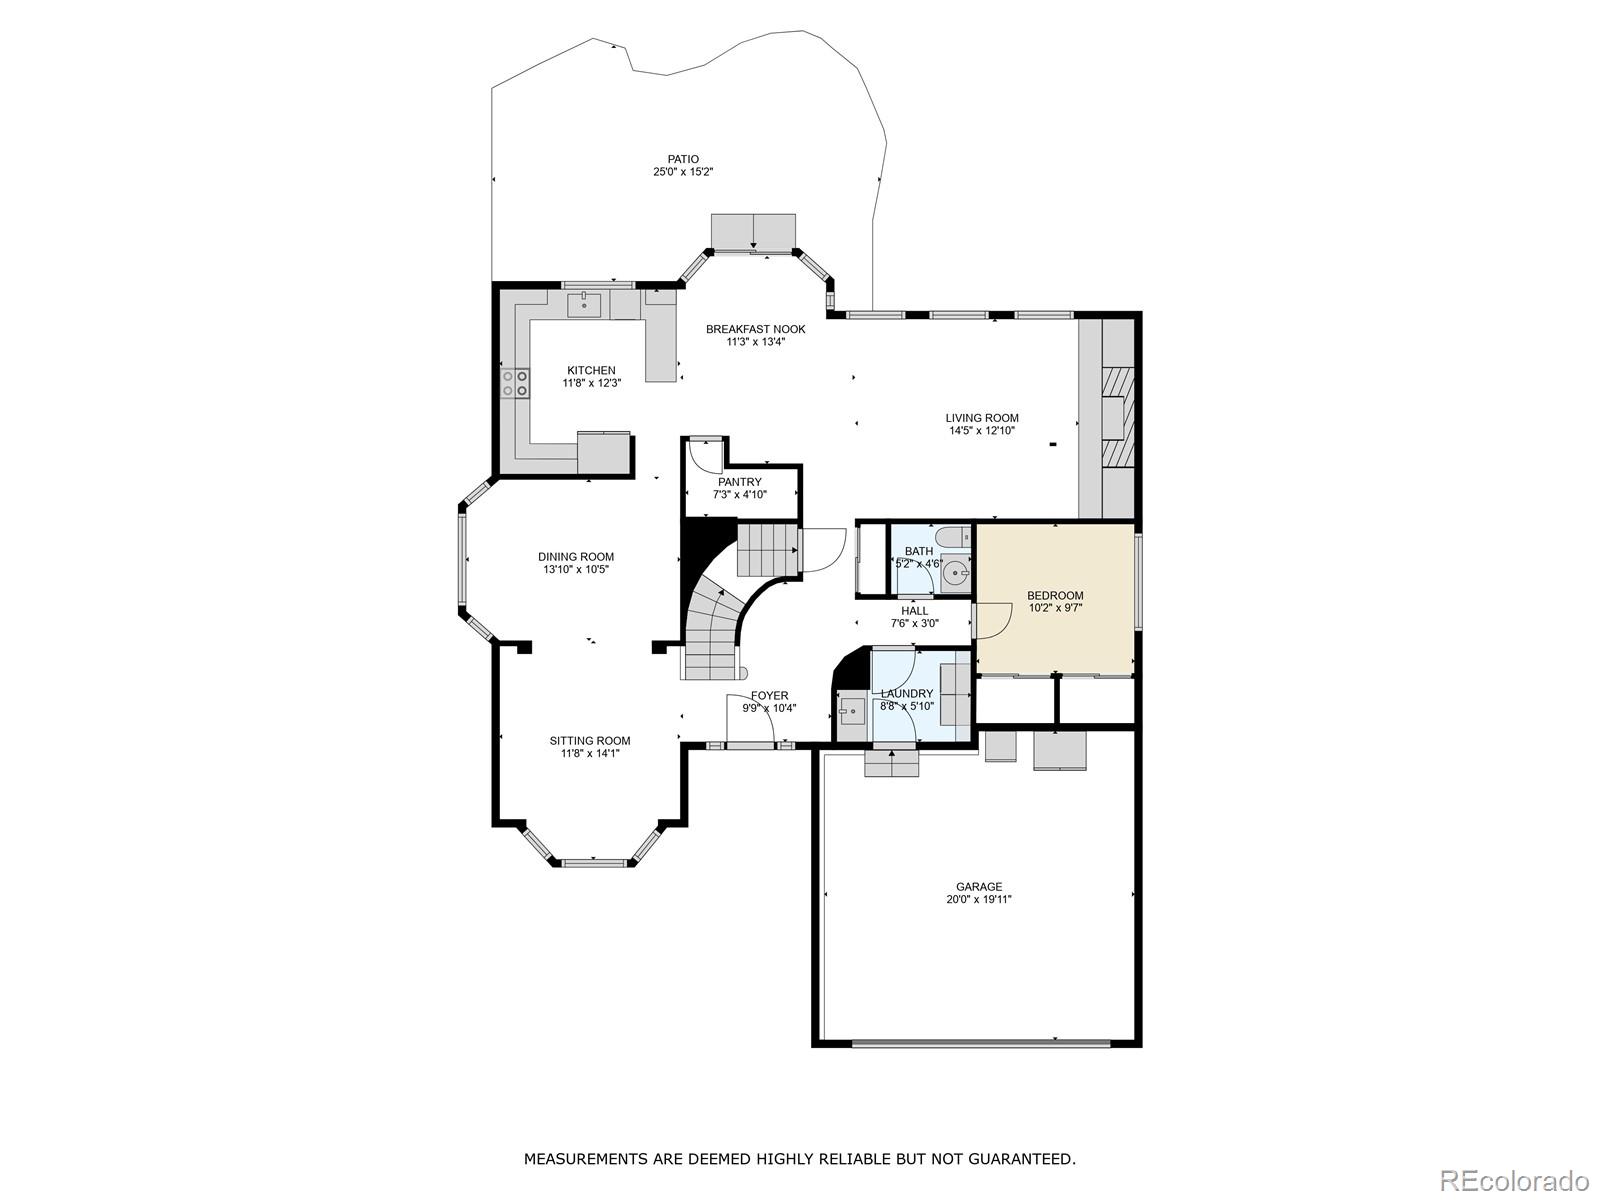
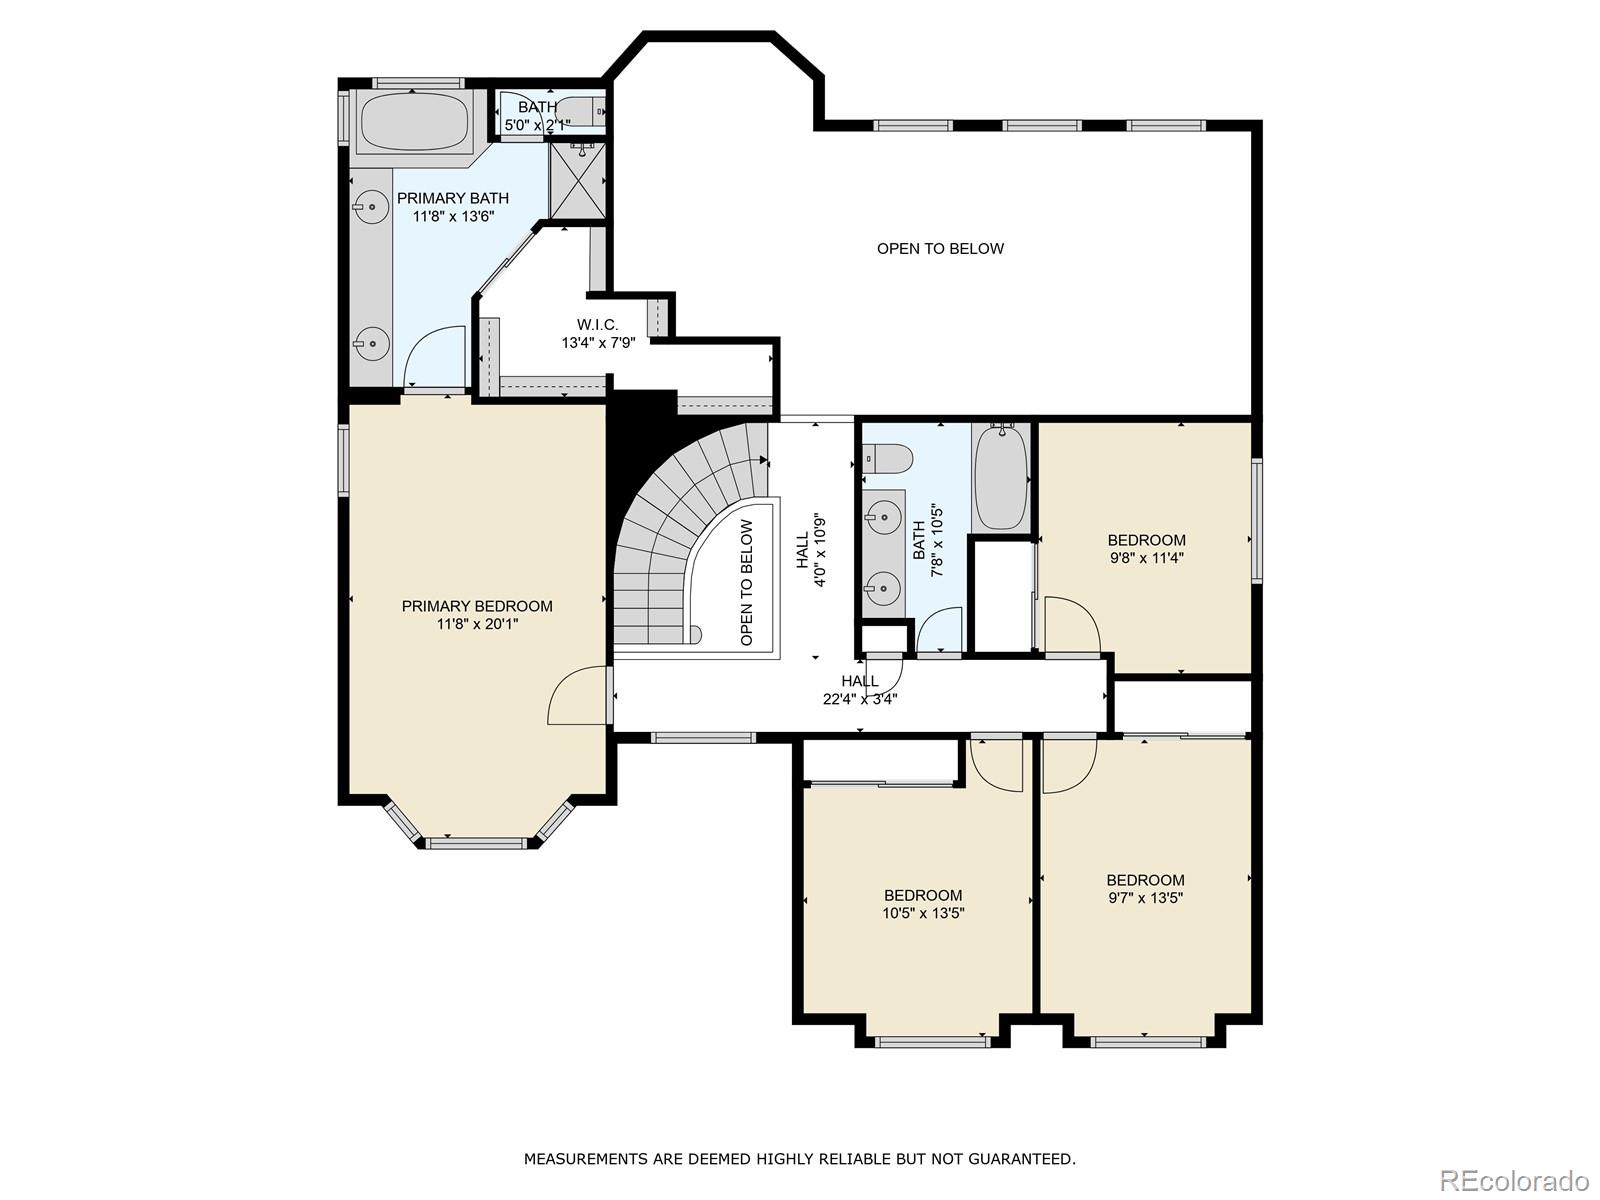
Welcome to 9448 Cherryvale Lane, a stunning residence nestled in the heart of Highlands Ranch, CO. This remarkable home offers 5 bedrooms, 4 bathrooms, and a spacious 3385 square feet of living space, all situated on a generous 7841 square foot lot.


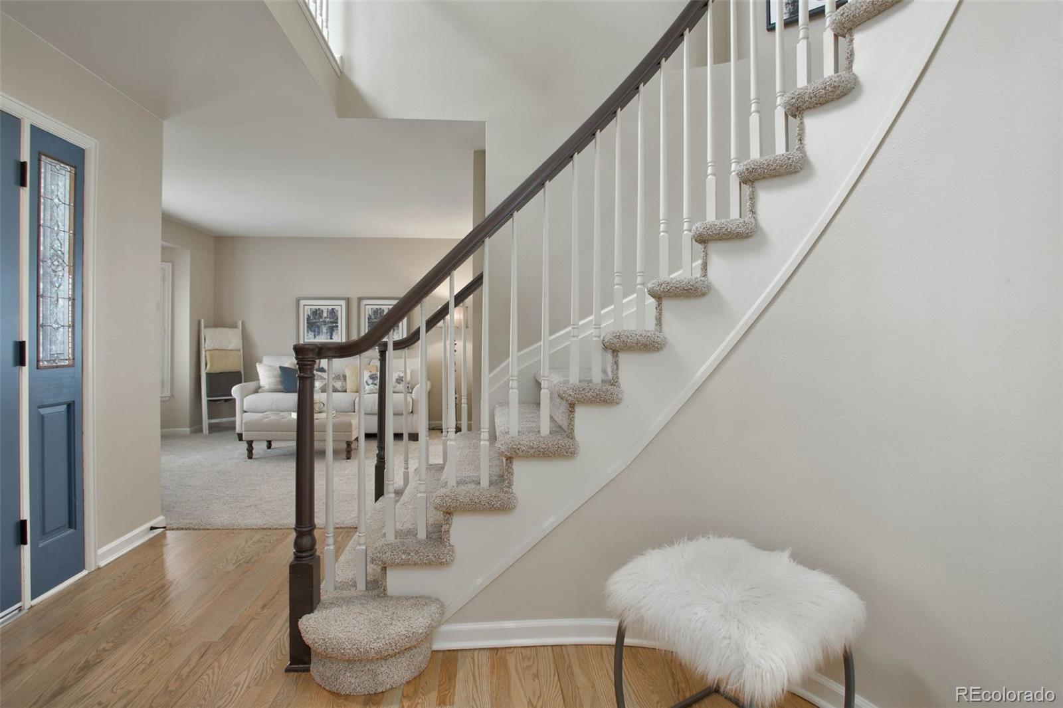
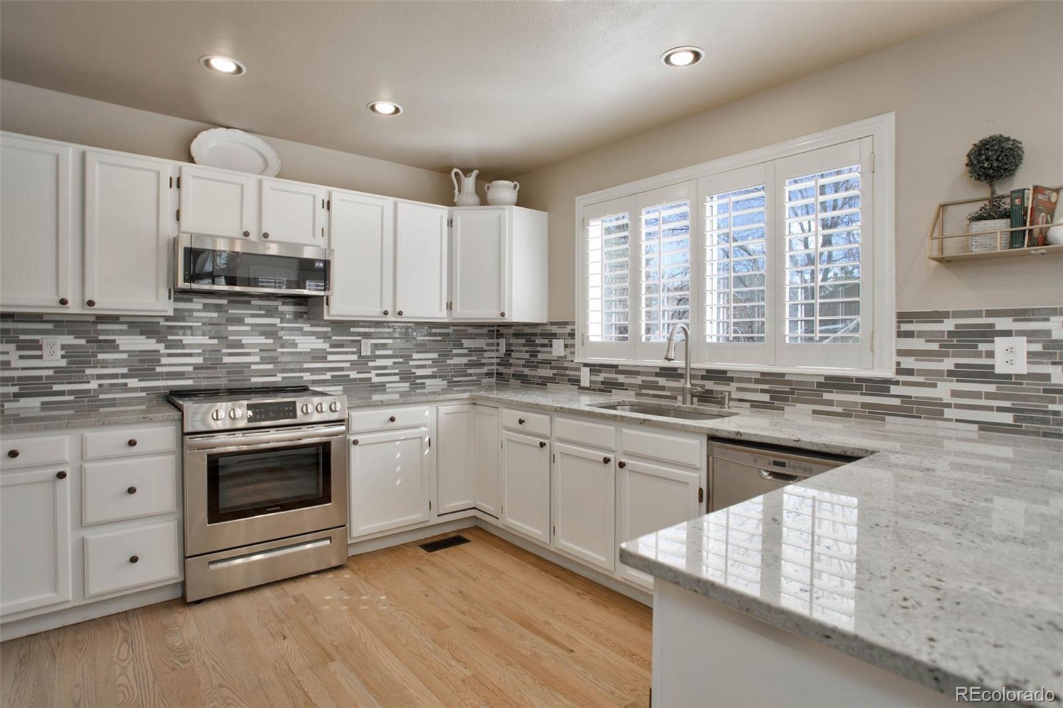
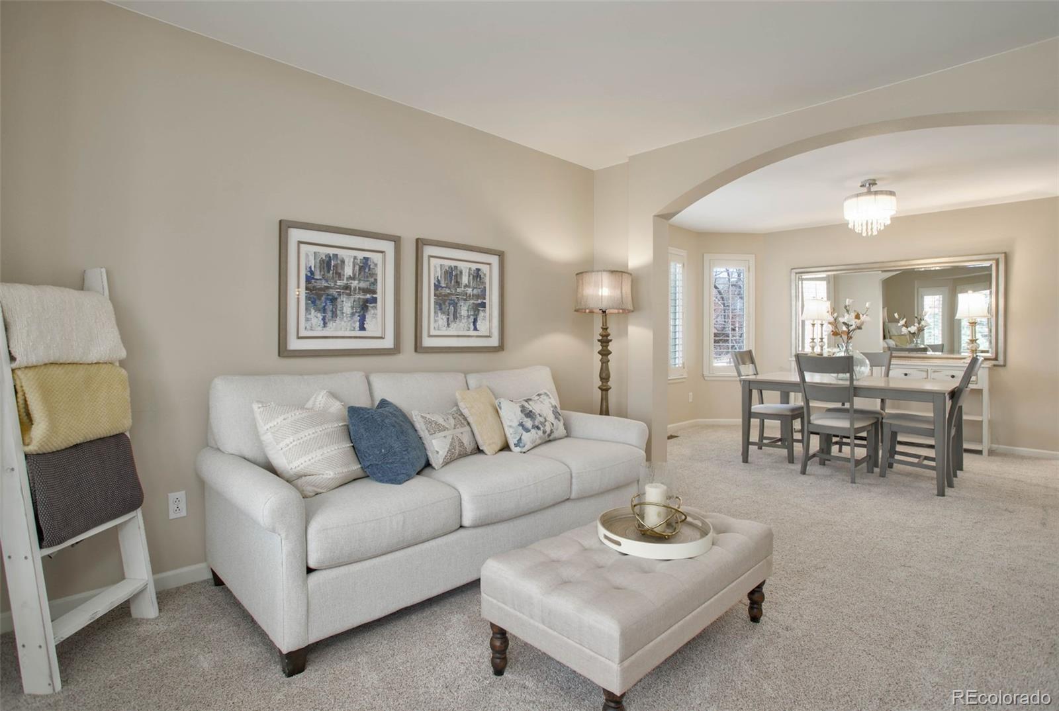
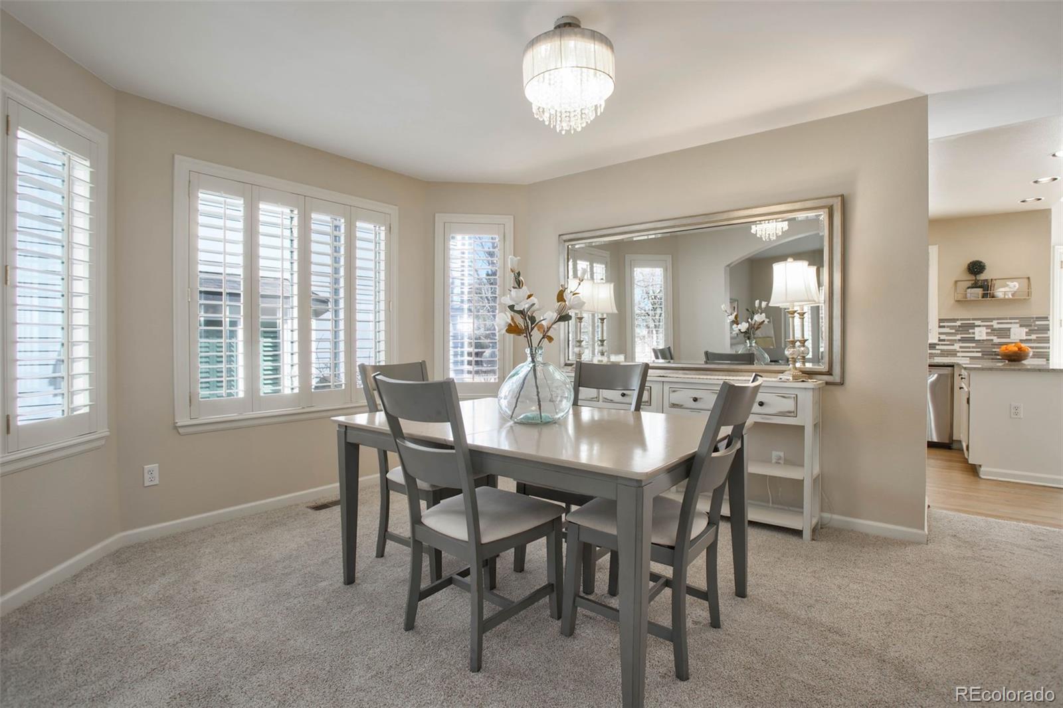

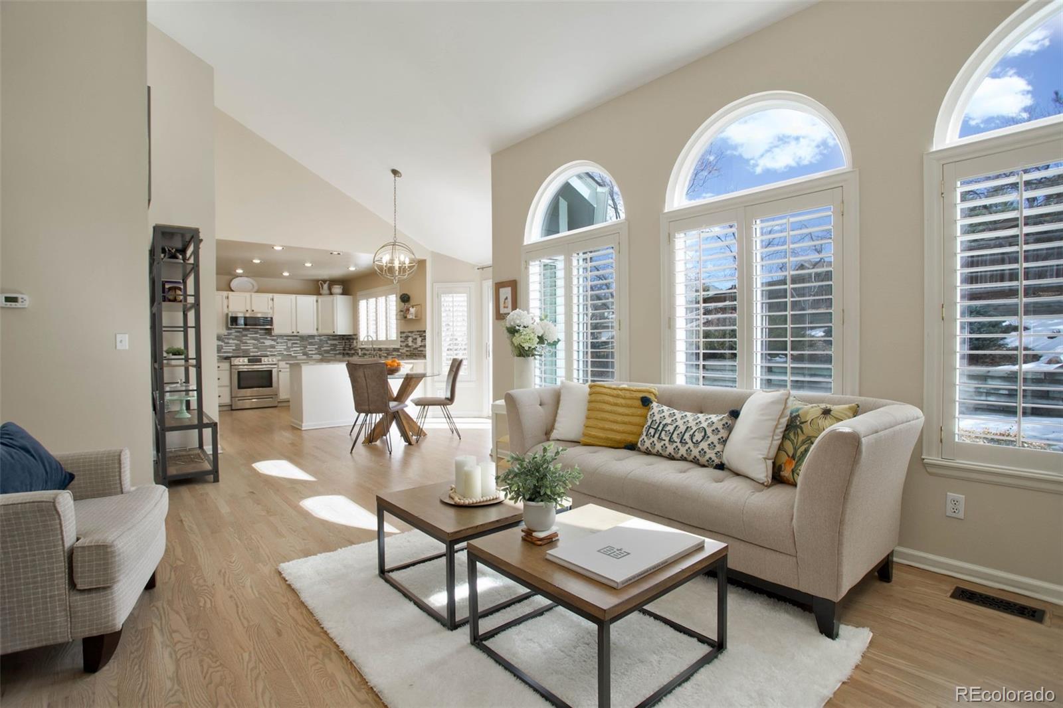
Step inside and be greeted by the allure of hardwood floors that flow seamlessly throughout the home. The main level boasts a formal dining room, perfect for hosting gatherings and creating cherished memories. The gourmet kitchen features a pantry, ideal for the culinary enthusiast.

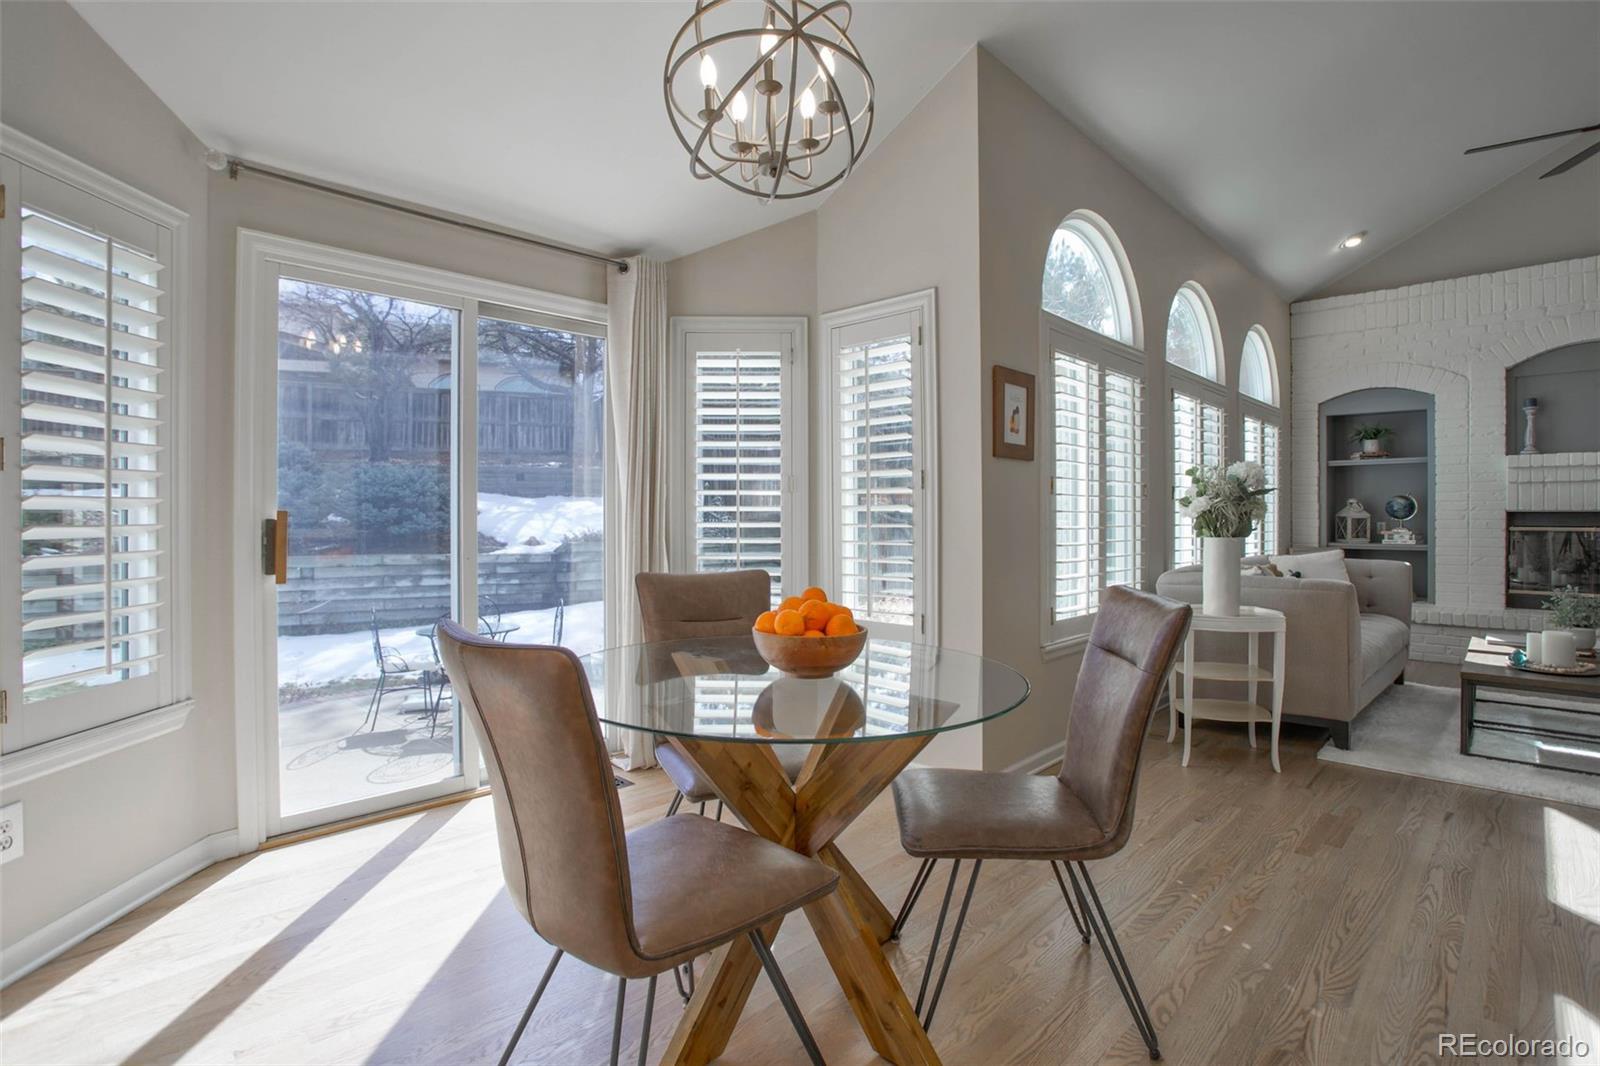
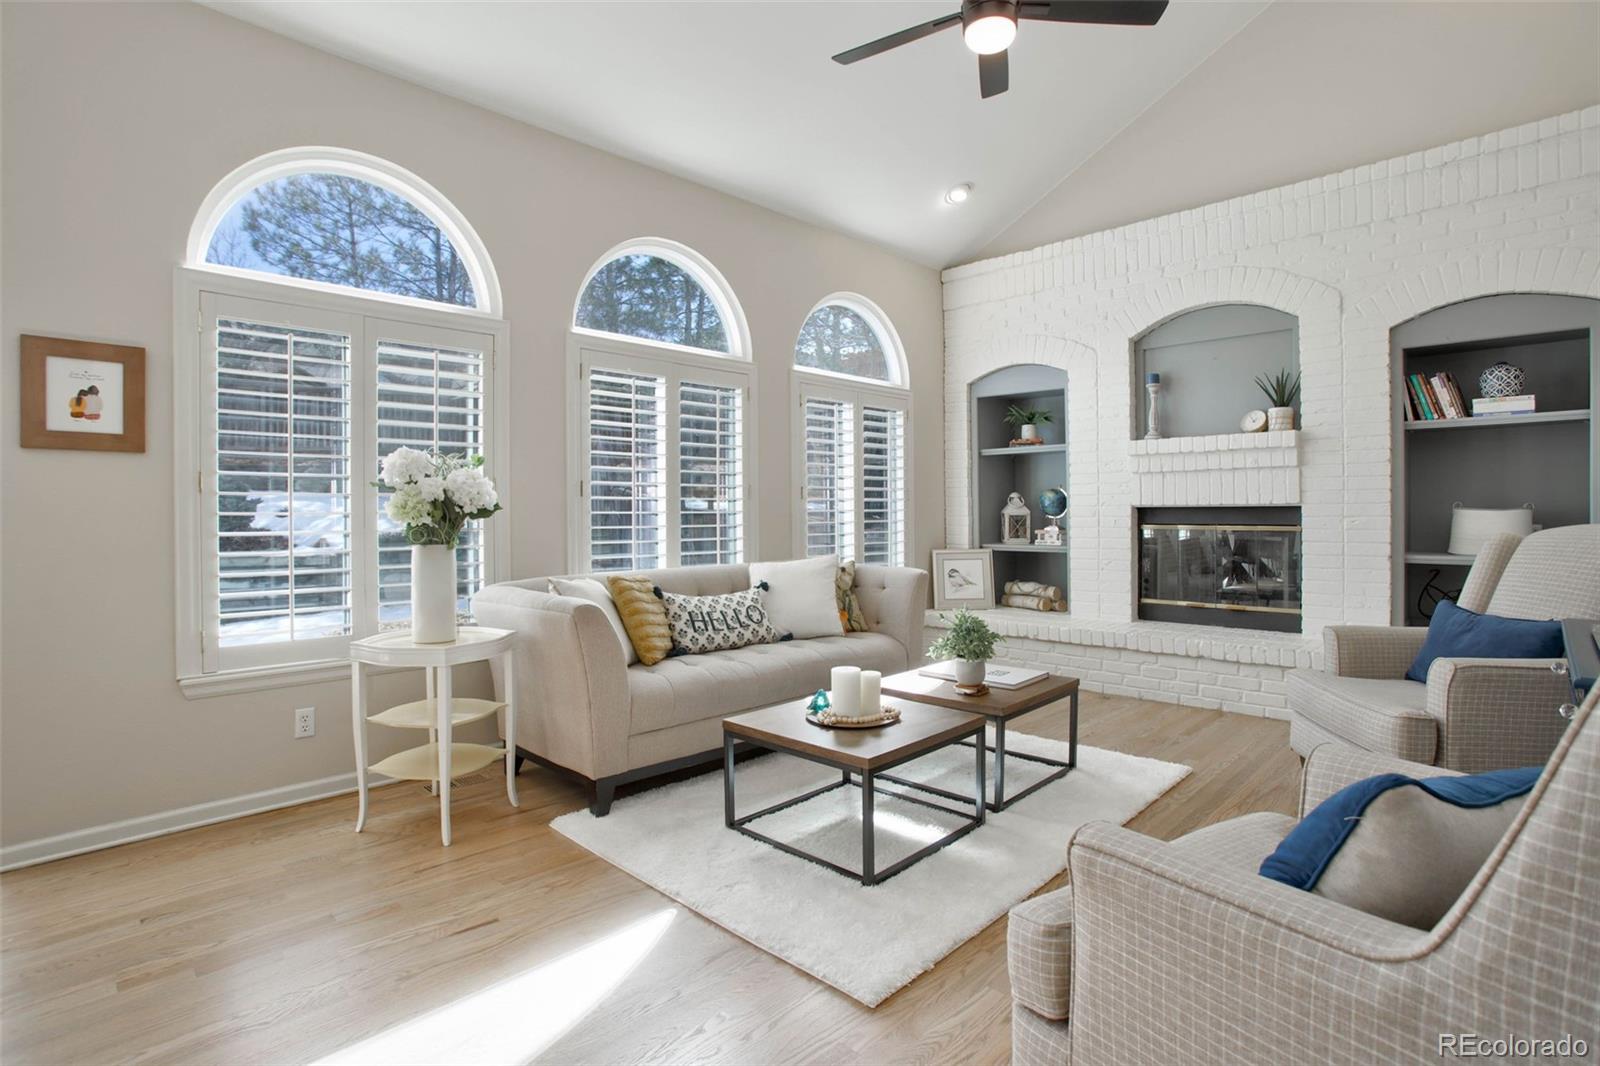
As you enter the family room, you'll be greeted by its impressive vaulted ceilings, hardwood floors, and stylish plantation shutters. The focal point of the room is a striking brick entertainment wall with custom shelving and a gas fireplace. Space is complemented by arched accent windows that invite natural light. Completing the room is a ceiling fan, adding both comfort and style to the space.

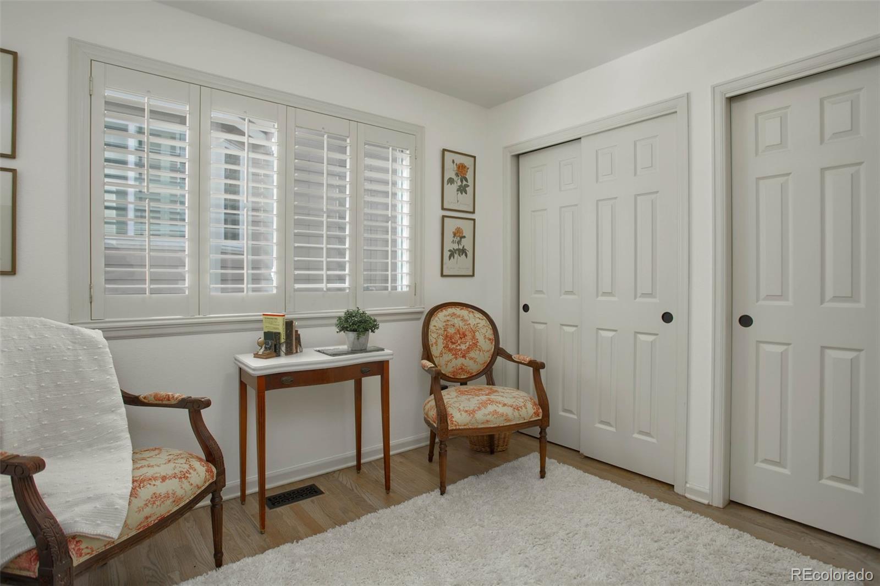
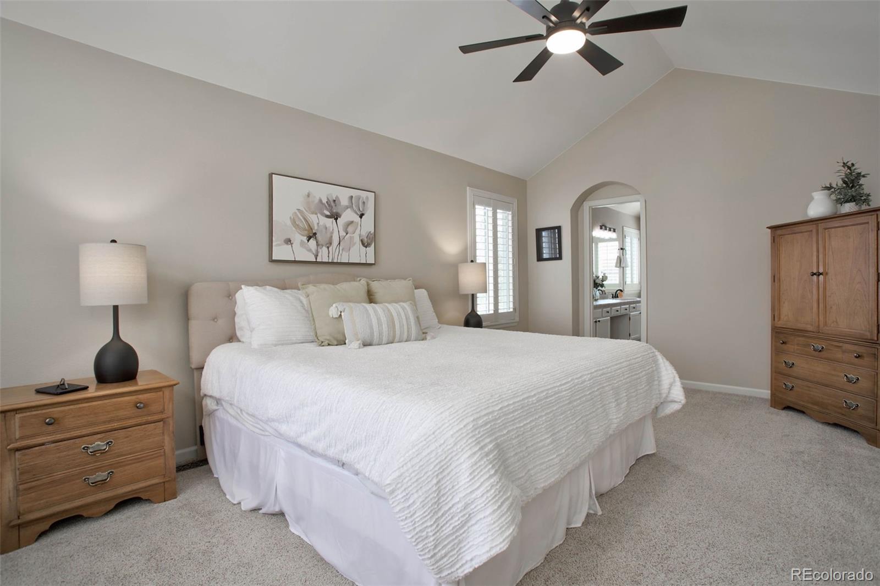

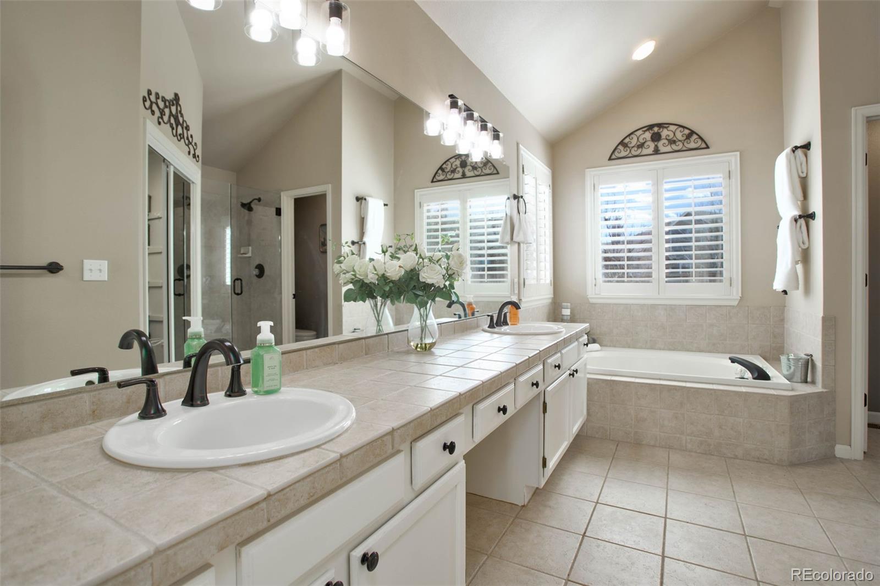
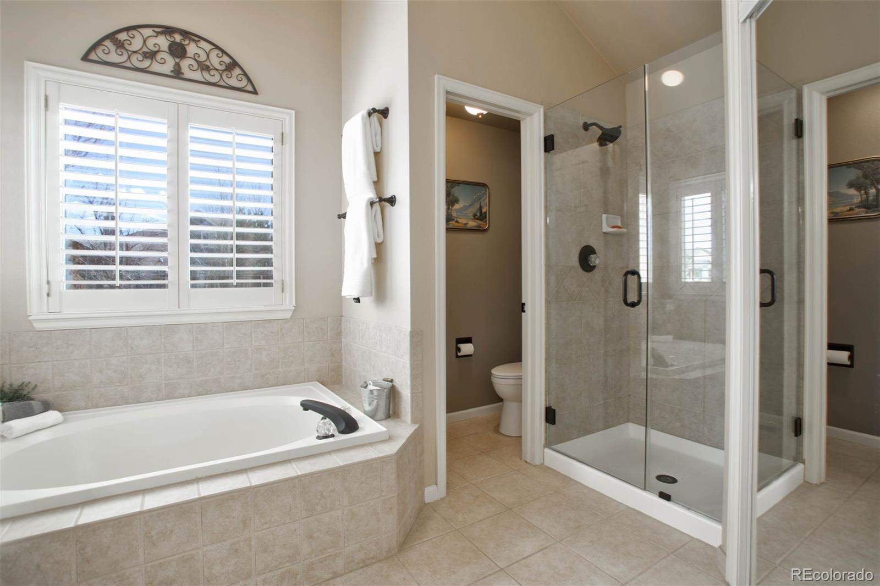
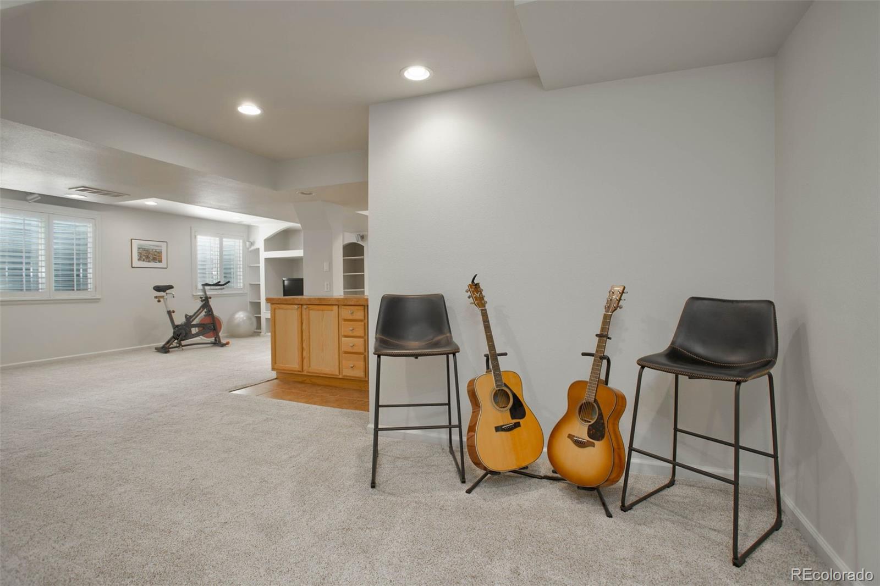
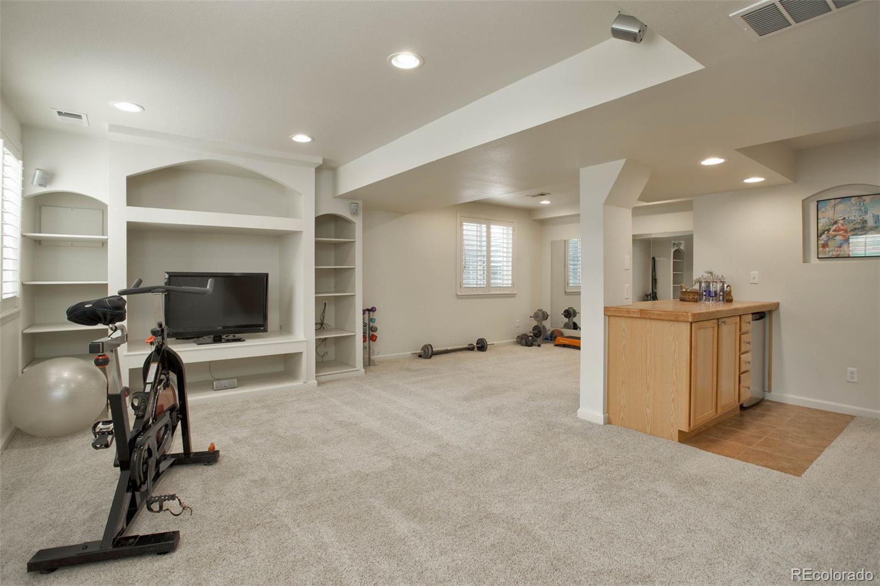
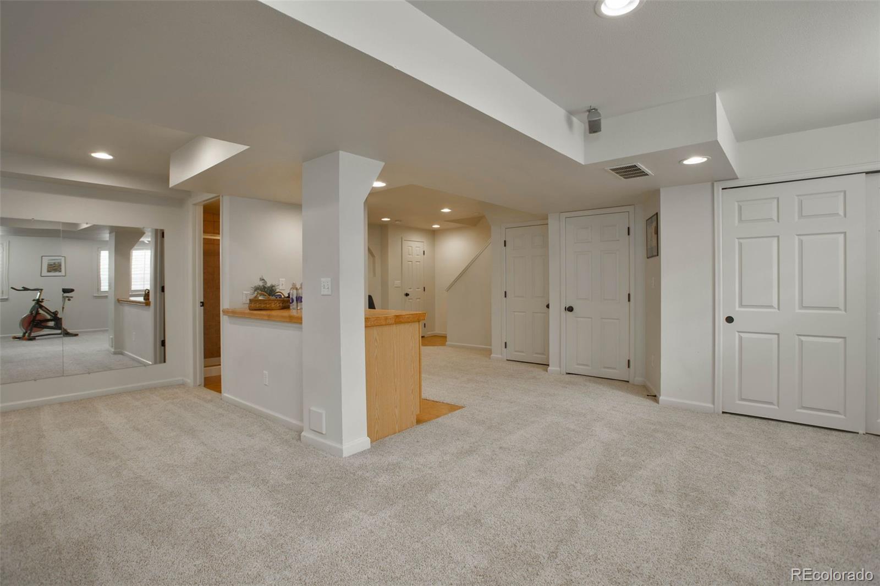
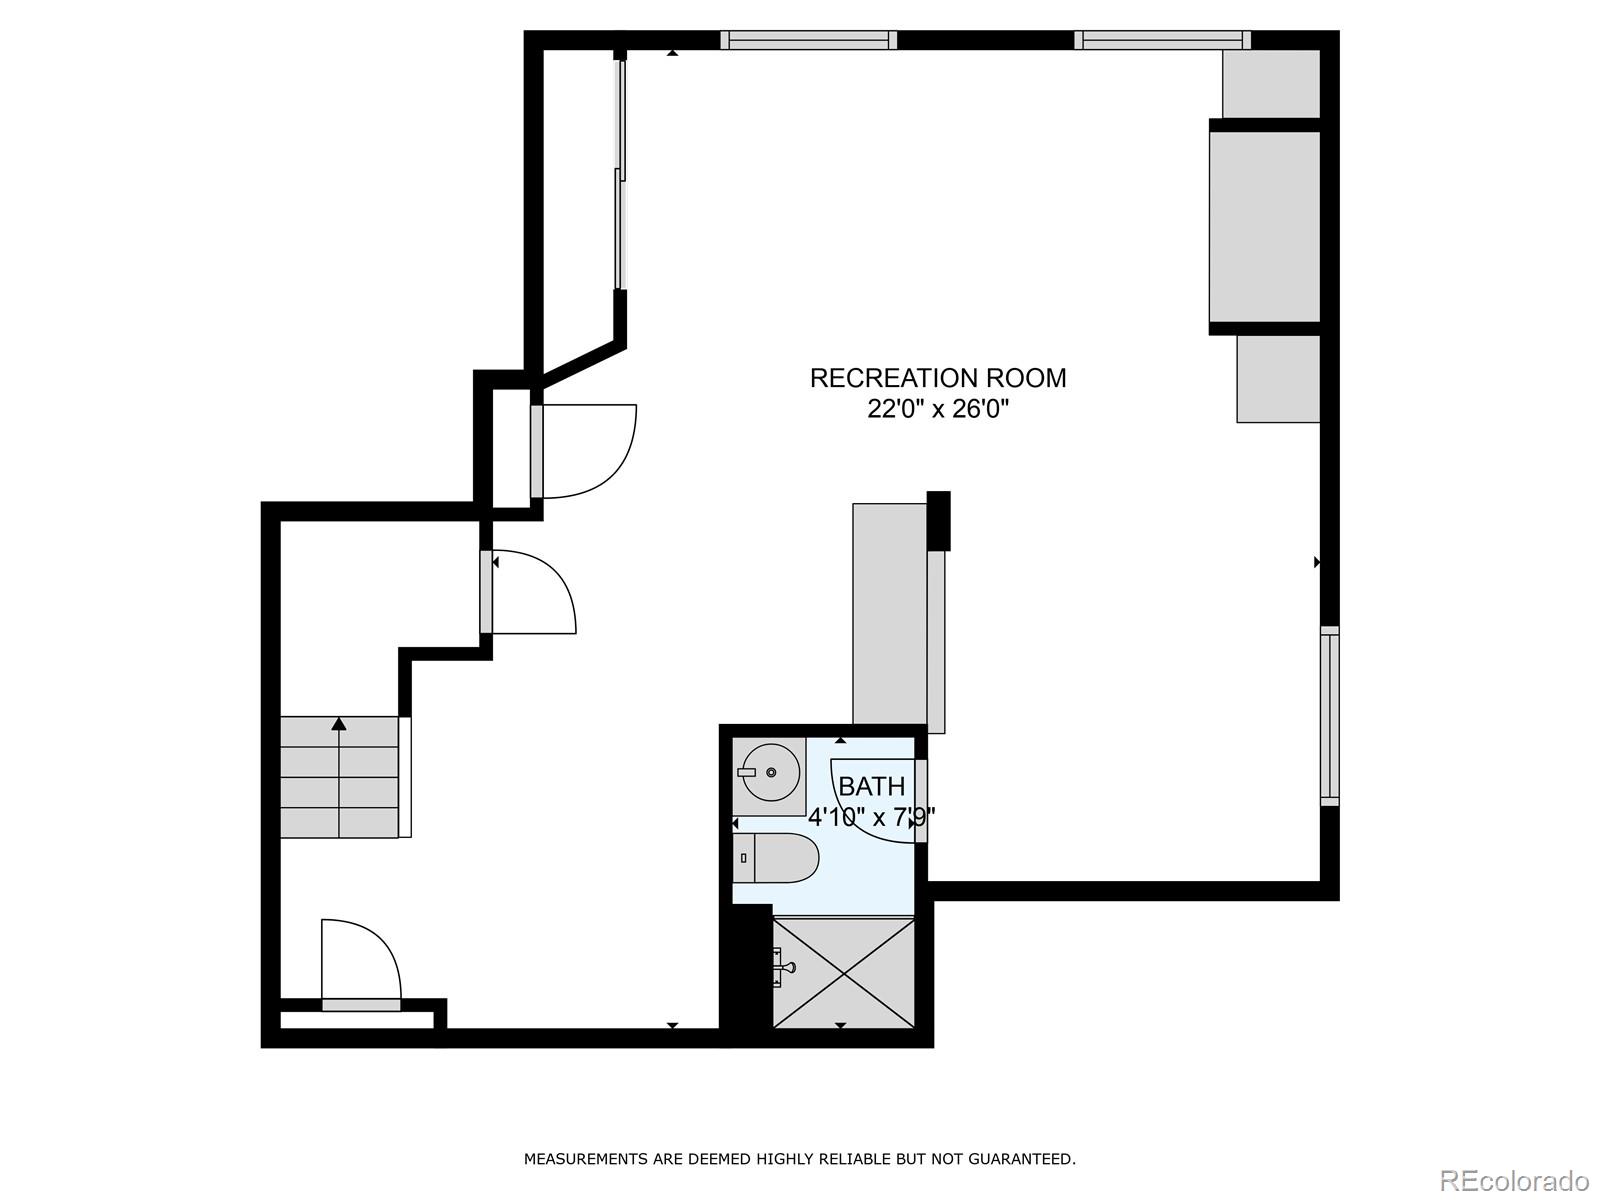
The primary bedroom offers a private retreat with an en-suite bathroom, providing a serene oasis to unwind while the basement presents a versatile space, perfect for a home theater or gym, catering to your lifestyle needs.


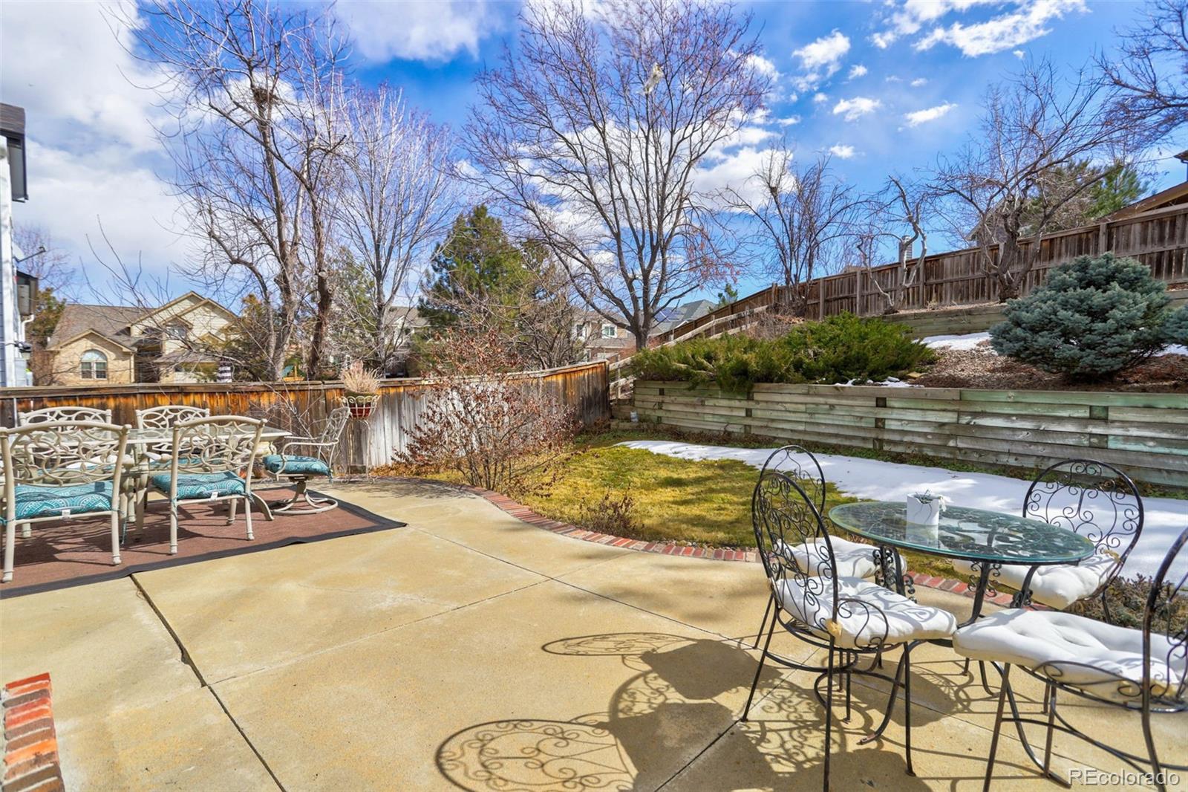
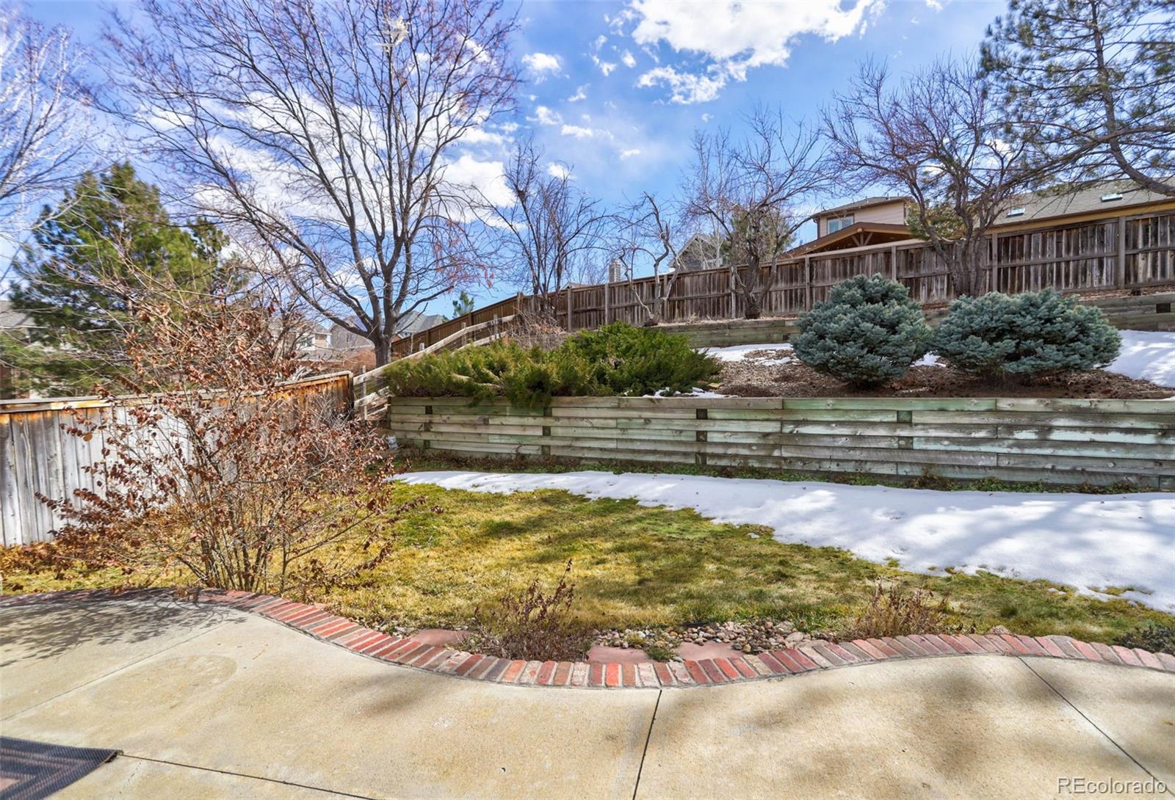
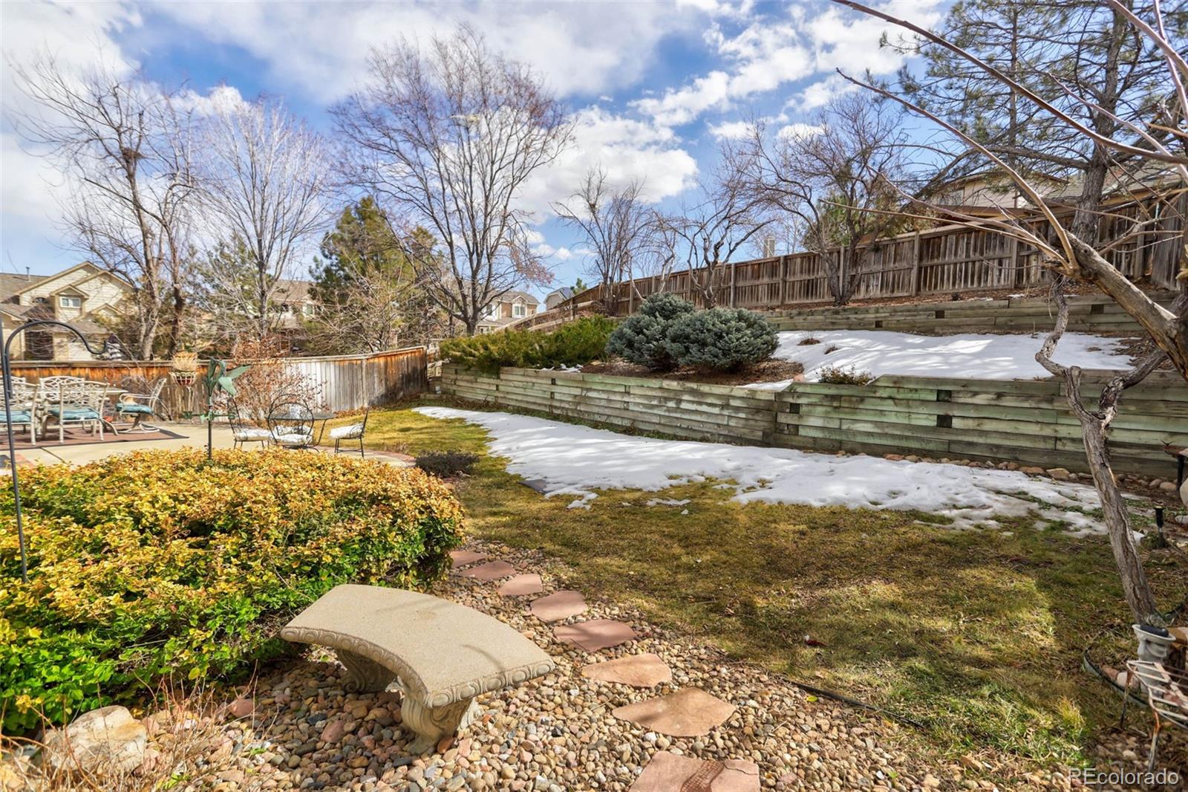
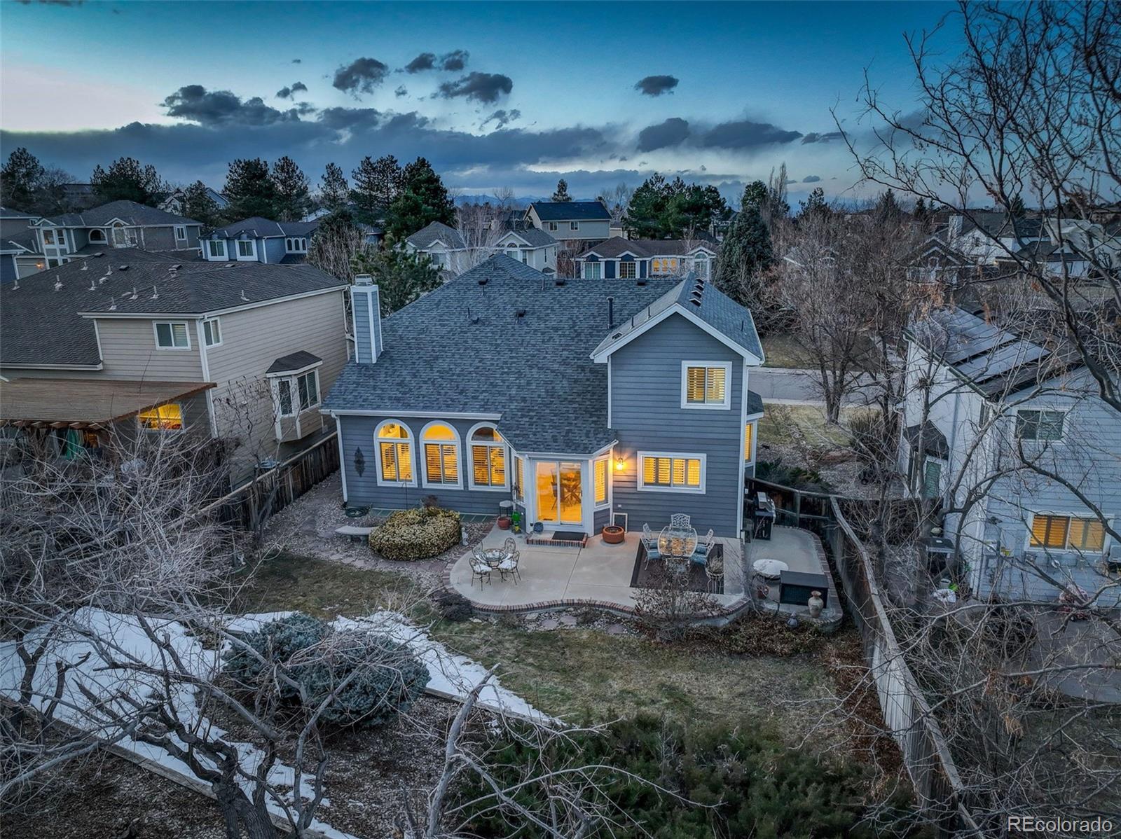
As you step outside to the back yard, a verdant sanctuary is offering lush greenery and privacy, creating an ideal setting for outdoor relaxation.


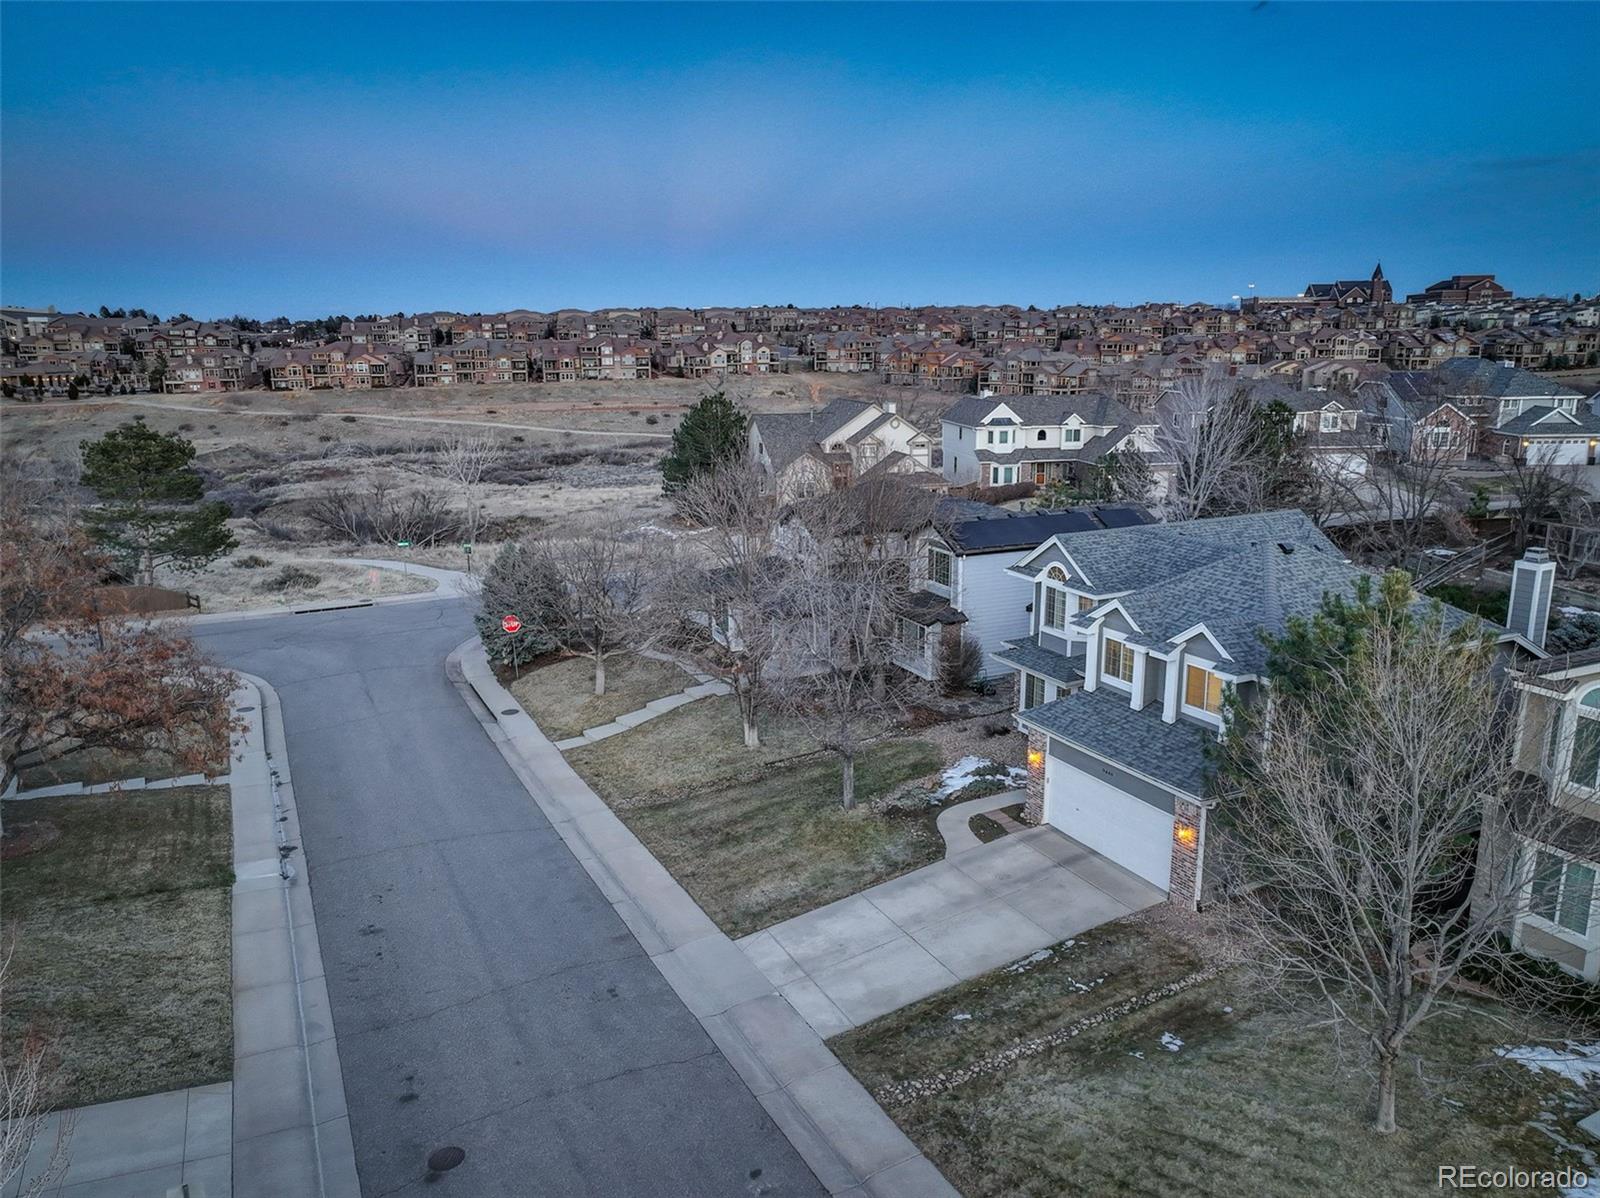
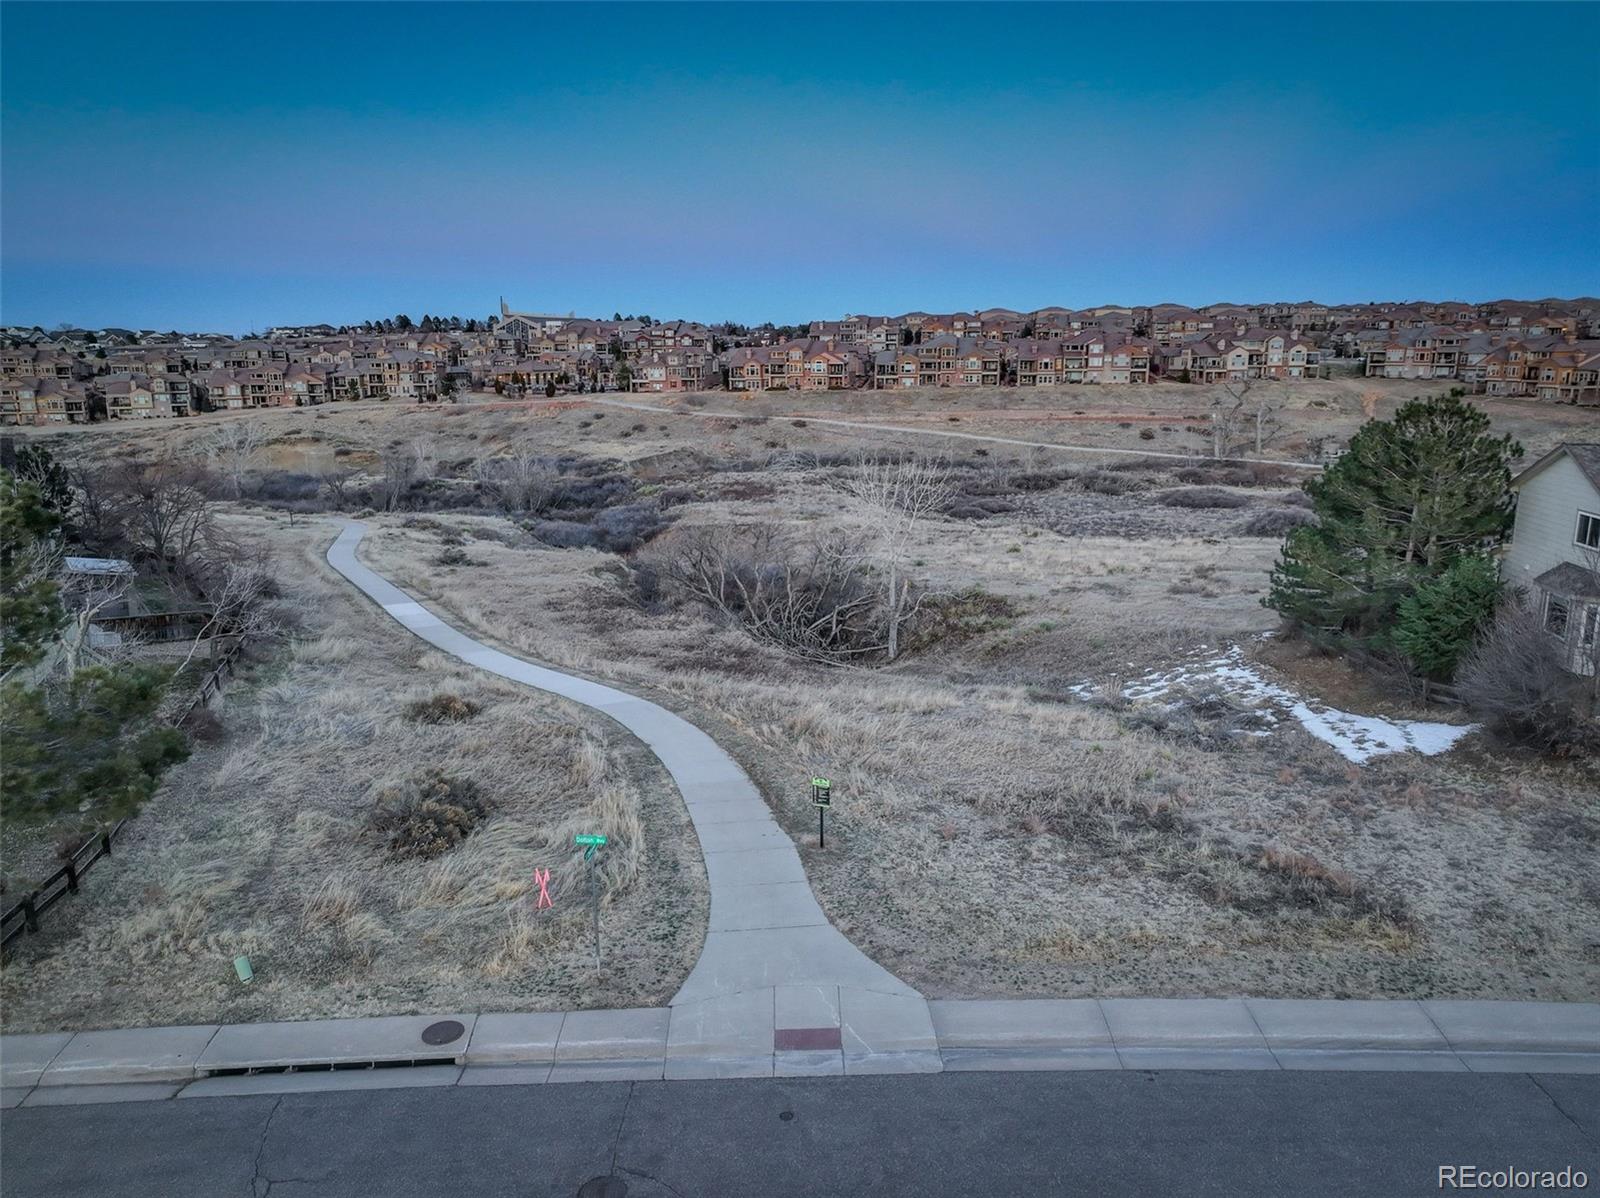
This home is ideally located with accessibility to shopping, including Whole Foods and a local farmers market (seasonal). Additionally, paved and unpaved trail access are less than a 1-minute walk from the home, perfect for outdoor enthusiasts. Numerous recreation centers complete the desires of active lifestyle enthusiasts, offering a wide range of recreational activities to suit every preference.

Don't miss the opportunity to make this exquisite property your own and experience the desirable lifestyle and increasing property values that Highlands Ranch has to offer. Schedule your showing today and discover the endless possibilities awaiting you at 9448 Cherryvale Lane.

Share Property

Location

9448 Cherryvale Lane, Highlands Ranch, CO 80126

Status

Sold
Piotr Wiatrowski

Piotr Wiatrowski

TITLE

Broker Associate

LICENSE

FA100100886

Property Amenities

Interior
Laundry room In Unit
Fireplace Family Room
Appliances Bar Fridge, Dishwasher, Disposal, Microwave, Range, Refrigerator, Sump Pump
Flooring Carpet, Tile, Wood
Total Bedrooms: 5
Half Bathrooms: 1
Three-Quarter Bathrooms: 1
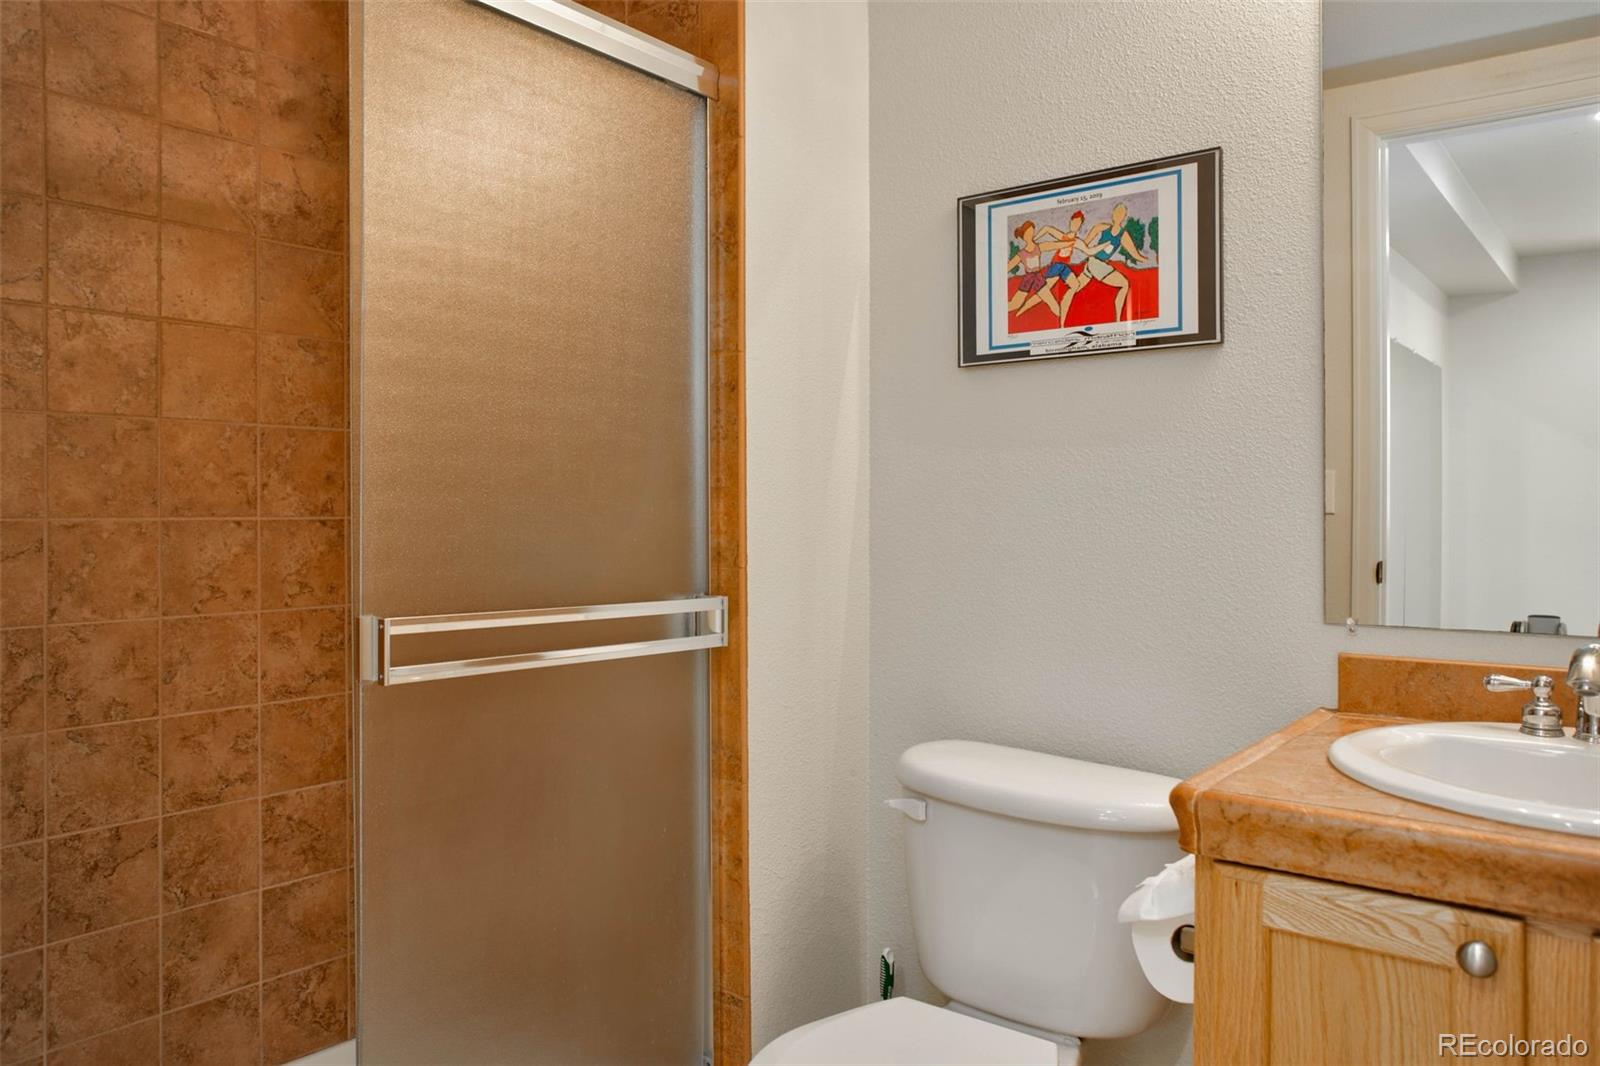
Full Bathrooms: 2
Other Interior Features Breakfast Nook, Ceiling Fan(s), Granite Counters, High Ceilings, High Speed Internet, Pantry, Primary Suite, Radon Mitigation System, Solid Surface Counters, Tile Counters, Utility Sink, Vaulted Ceiling(s), Walk-In Closet(s)
Area & Lot
Total area 3,385 Sq.Ft.
Lot Area 7,841 Sq.Ft.
Living area 3,385 Sq.Ft.
MLS® ID 4938979
Year Built 1993
School District Douglas RE-1
High School Mountain Vista
Middle School Mountain Ridge
Elementary School Sand Creek
Architecture Styles Traditional
Type Residential
Status Sold
Exterior
Stories 2
Air conditioning Central Air
Heat type Forced Air, Natural Gas
Water Source Public
Garage Space 2.0
Security Features Carbon Monoxide Detector(s), Smoke Detector(s), Video Doorbell
Sewer Public Sewer
Other Exterior Features Private Yard, Rain Gutters
Parking Concrete, Dry Walled, Electric Vehicle Charging Station(s), Insulated Garage, Lighted
Lot Features Landscaped, Level, Near Public Transit, Sprinklers In Front, Sprinklers In Rear
Roof Composition
Utilities Cable Available, Electricity Connected, Internet Access (Wired), Natural Gas Connected, Phone Connected
Finance
Sales Price $845,000
HOA Fees $623 yearly
Real Estate Tax $3,817 yearly

Highlands Ranch / Backcountry

39.5481° N, 104.9739° W

Not Every Move Begins With a Search. Many Begin With a Question.

We’re here to help you think through timing, options, and strategy before anything else.