Leave a Message

Thank you for your message. We will be in touch with you shortly.

9519 Boone Lane
9519 Boone Lane
9519 Boone Lane
9519 Boone Lane
9519 Boone Lane
9519 Boone Lane
9519 Boone Lane
9519 Boone Lane
9519 Boone Lane
9519 Boone Lane
9519 Boone Lane
9519 Boone Lane
9519 Boone Lane
9519 Boone Lane
9519 Boone Lane
9519 Boone Lane
9519 Boone Lane
9519 Boone Lane
9519 Boone Lane
9519 Boone Lane
9519 Boone Lane
9519 Boone Lane
9519 Boone Lane
9519 Boone Lane
9519 Boone Lane
9519 Boone Lane
9519 Boone Lane
9519 Boone Lane
9519 Boone Lane
9519 Boone Lane
9519 Boone Lane
9519 Boone Lane
9519 Boone Lane
9519 Boone Lane
9519 Boone Lane
9519 Boone Lane
9519 Boone Lane
9519 Boone Lane
9519 Boone Lane
9519 Boone Lane
9519 Boone Lane
9519 Boone Lane
9519 Boone Lane
9519 Boone Lane
9519 Boone Lane
9519 Boone Lane
9519 Boone Lane
9519 Boone Lane
9519 Boone Lane
9519 Boone Lane
VIEW PHOTOS
$999,999

9519 Boone Lane

5 Beds 5 Baths 5,499 Sq.Ft. 7,971 Sq.Ft.

Open House

5/30/2026 12:00PM - 2:00PM MDT
5/31/2026 10:00AM - 12:00PM MDT

Description

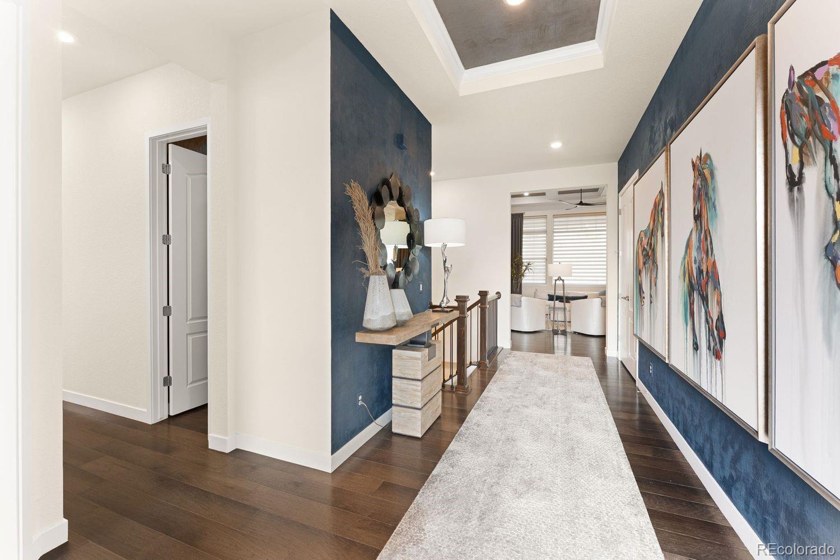
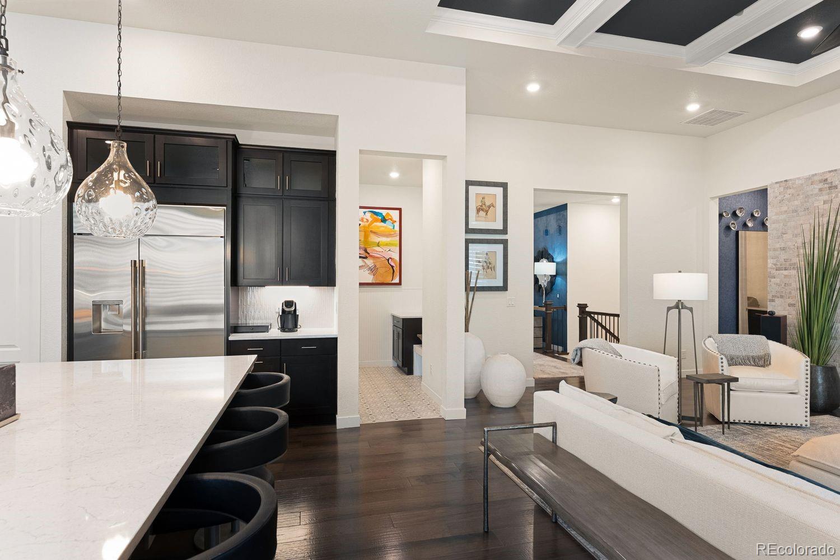
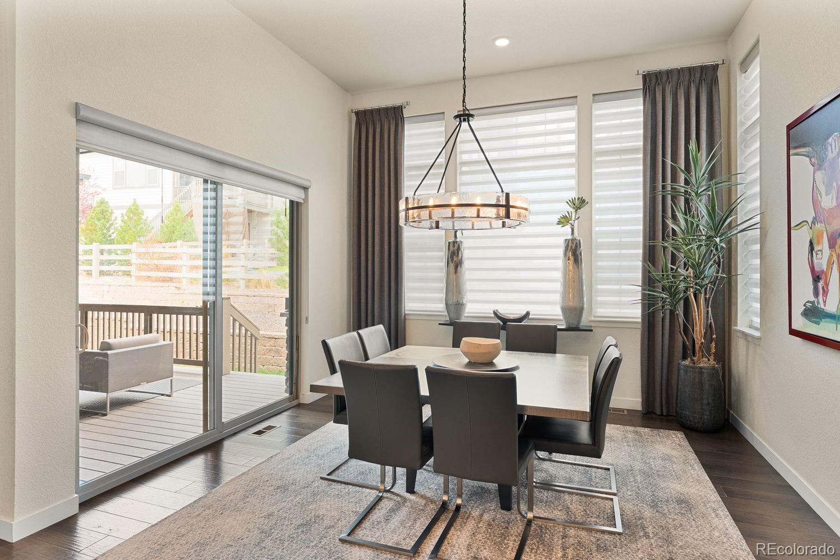
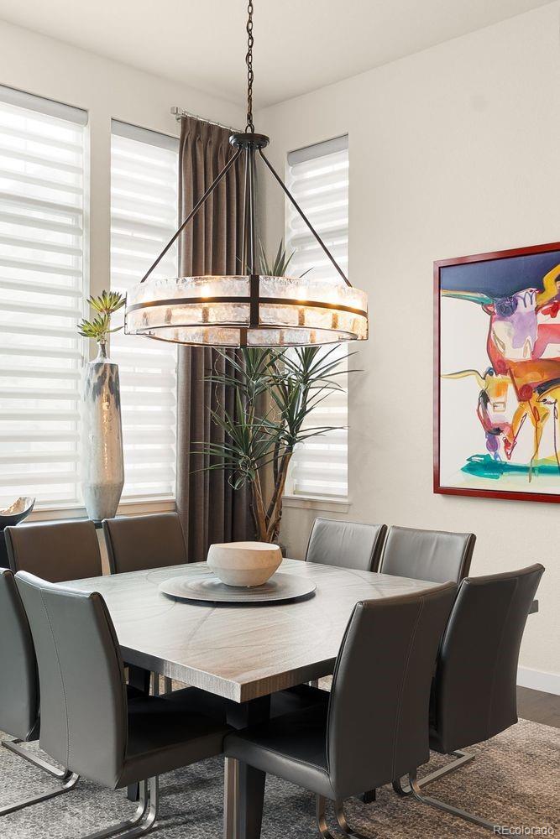
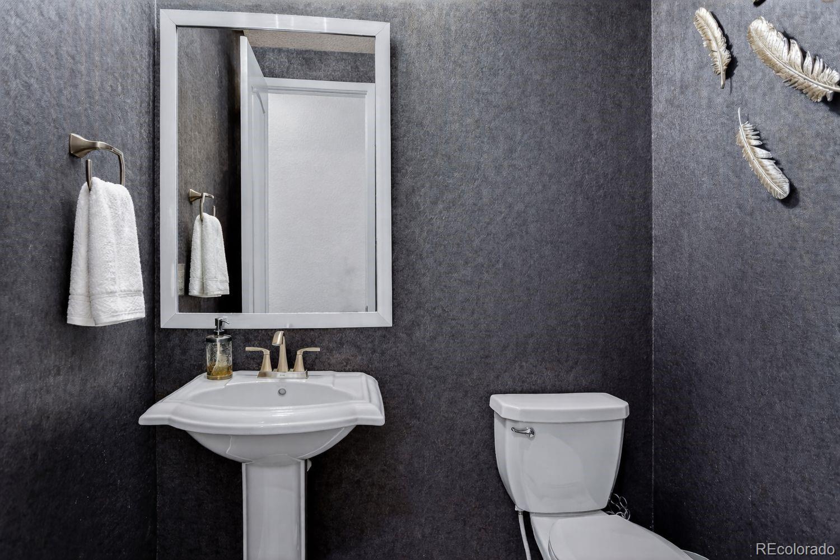
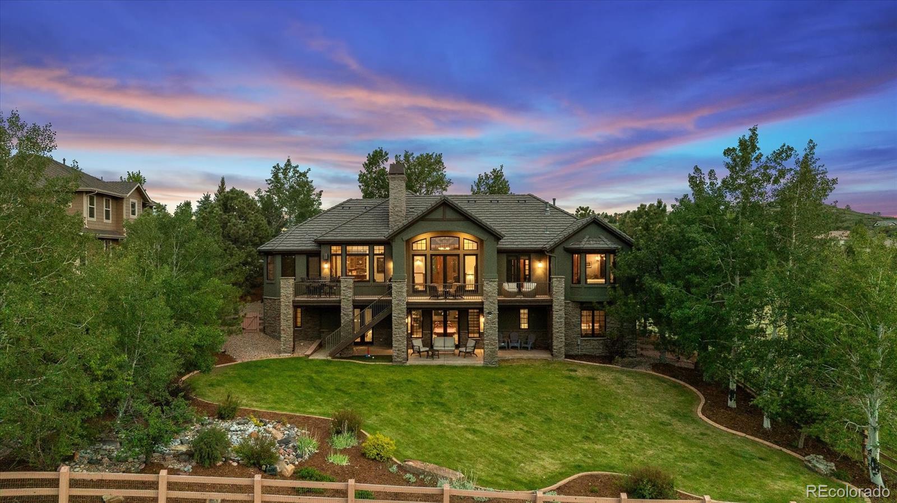
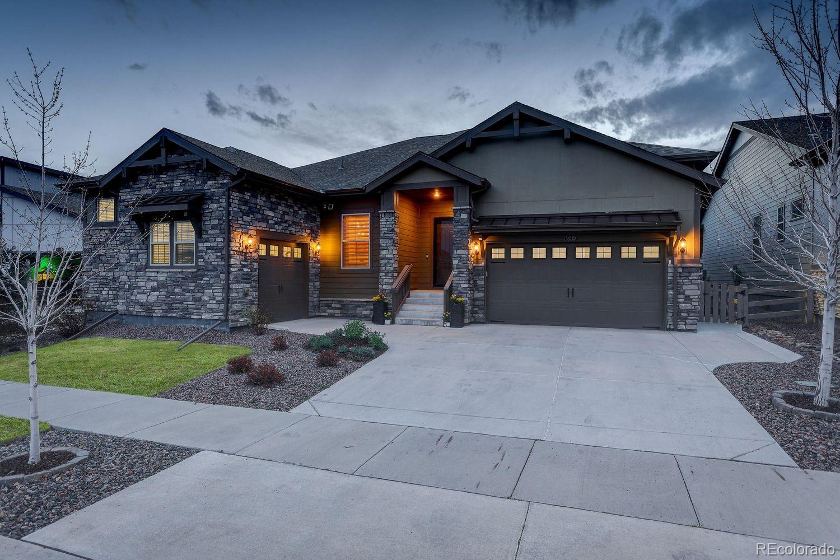
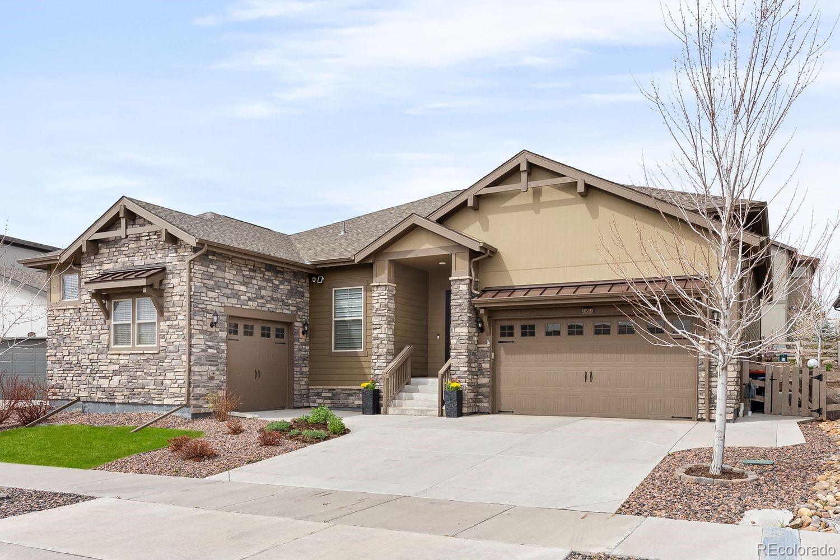
Experience the perfect blend of luxury, comfort, and everyday livability in this beautifully crafted ranch style home in Sterling Ranch. Meticulously maintained and move in ready, this residence showcases refined finishes and intentional design, creating a space that feels both elevated and effortlessly livable.

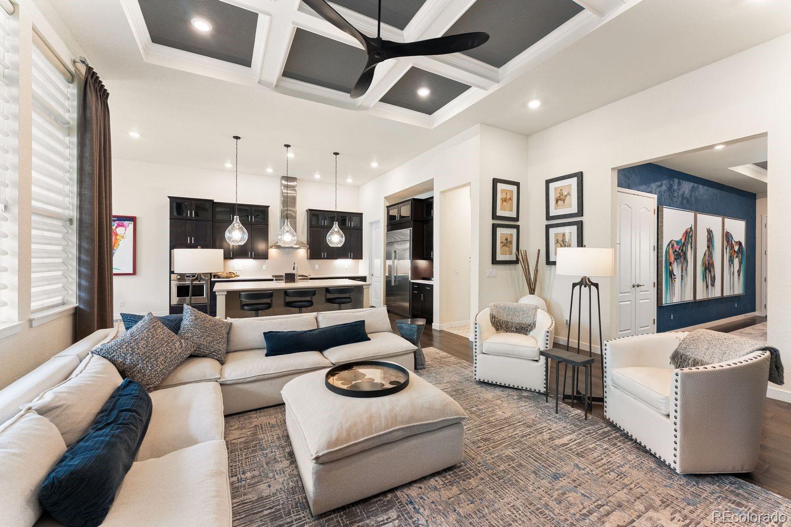
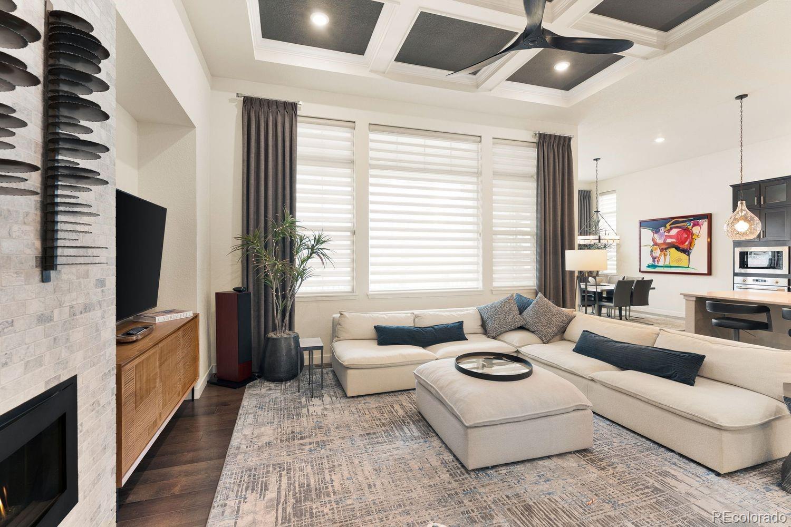
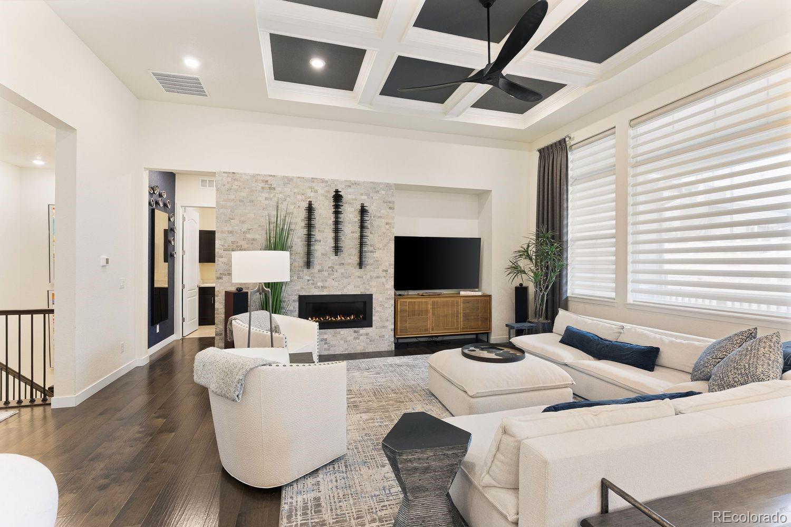
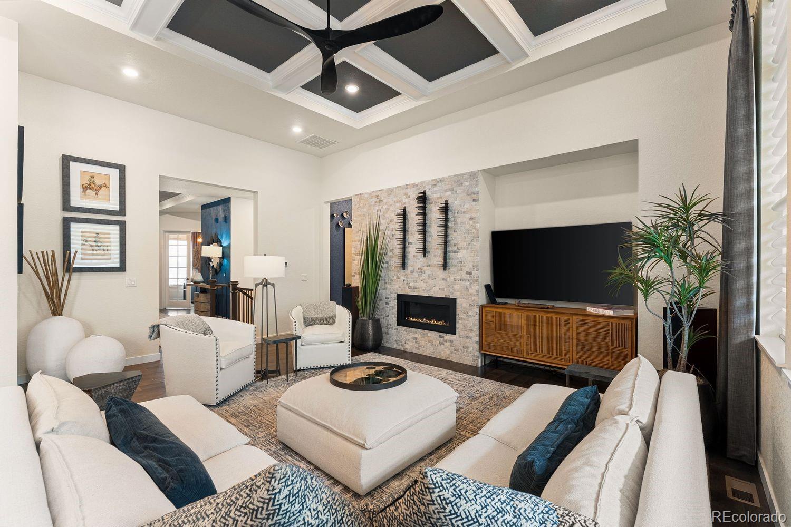
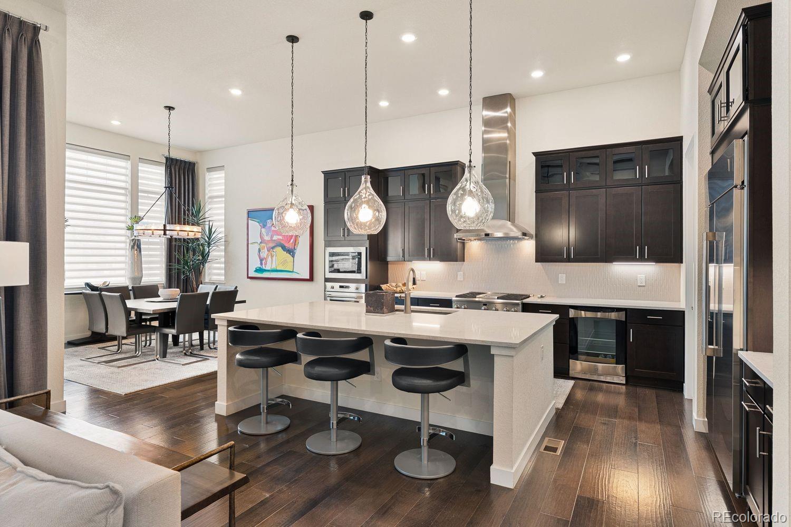
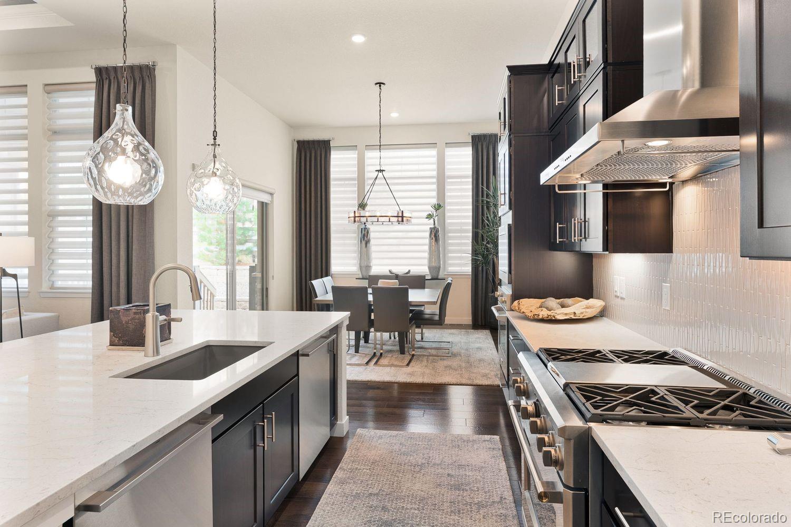
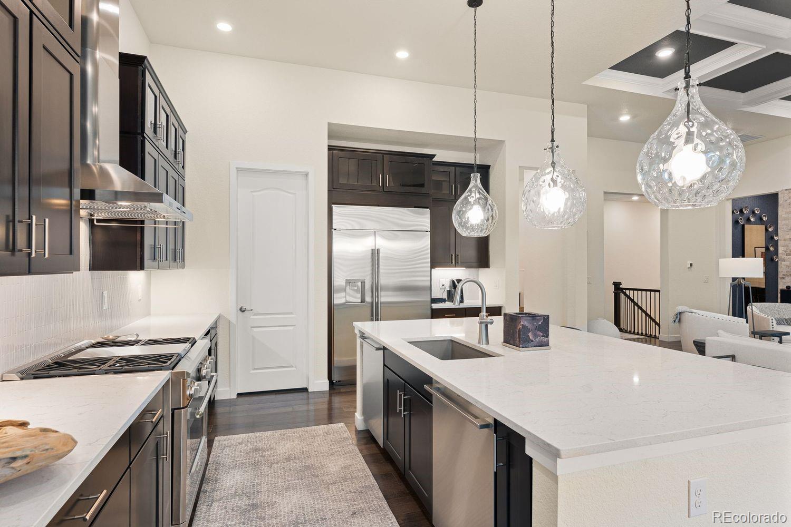
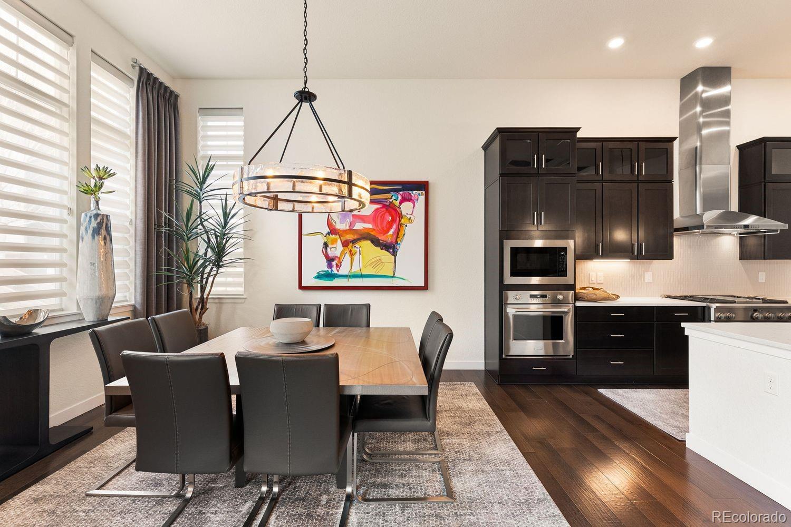
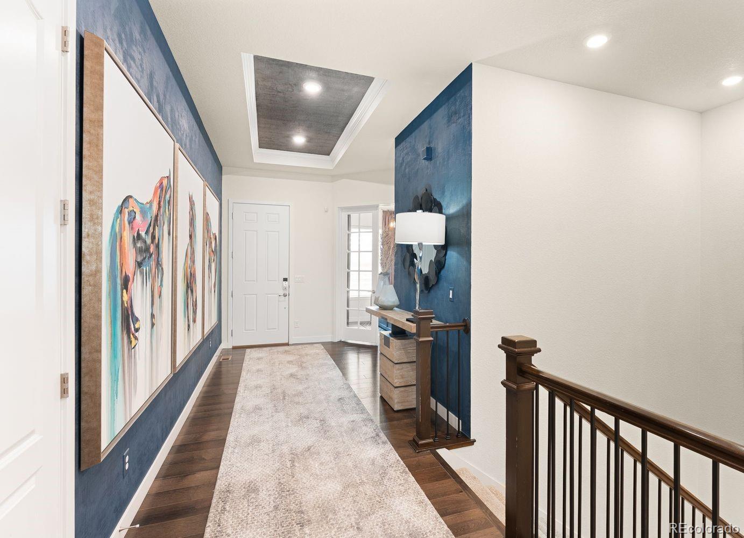
Step inside to soaring ceilings, rich hardwood flooring, and an open concept layout designed for connection and ease. The inviting living room is anchored by a sleek gas fireplace and flows into a beautifully appointed kitchen with high end stainless steel appliances, an expansive center island, and generous pantry, ideal for both entertaining and daily living.

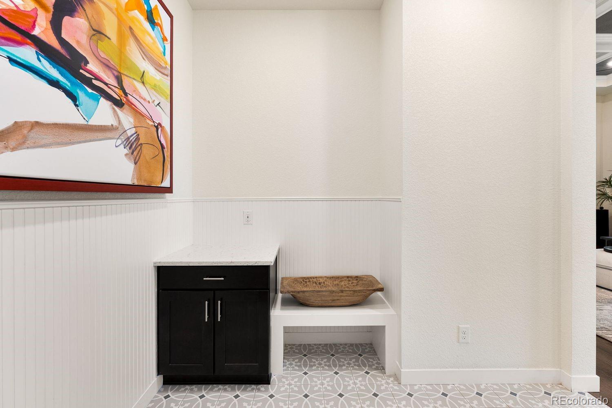
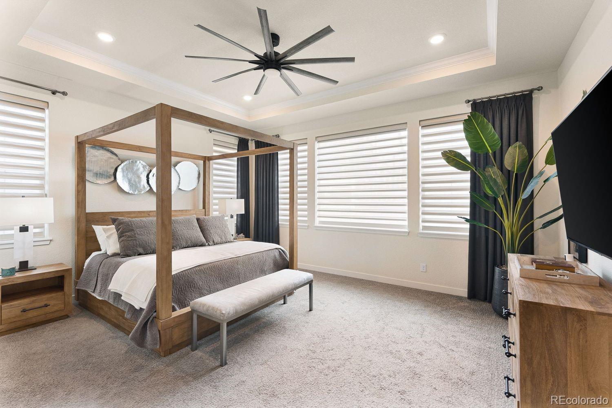
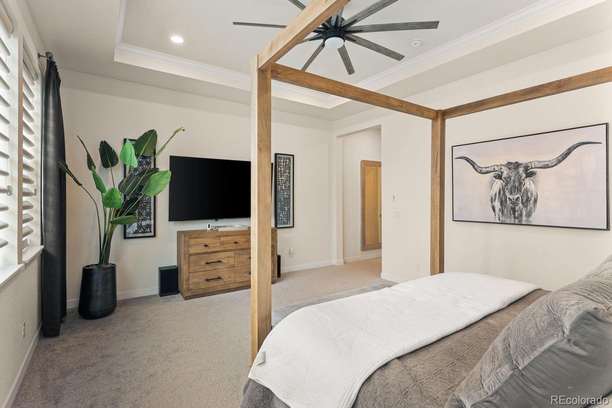
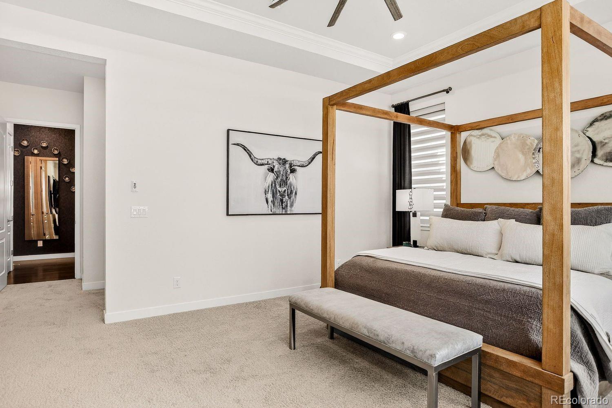
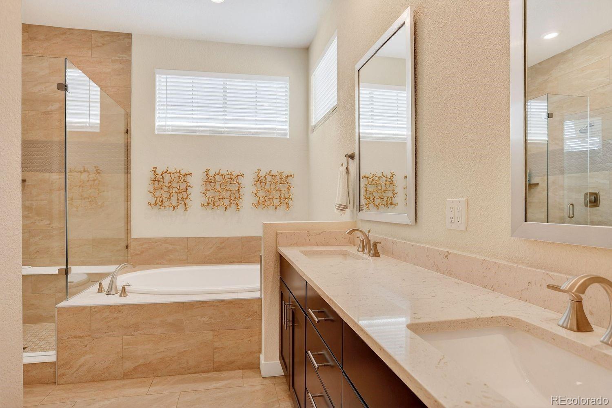
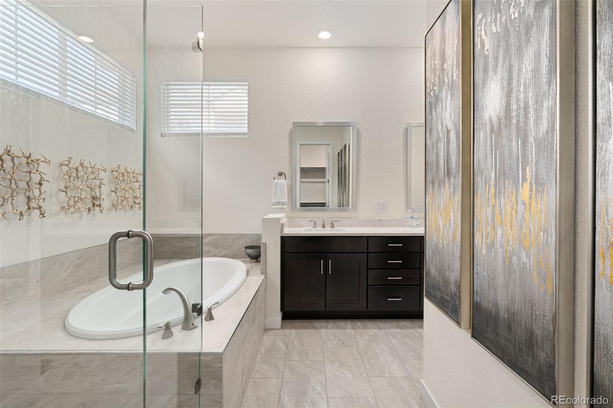
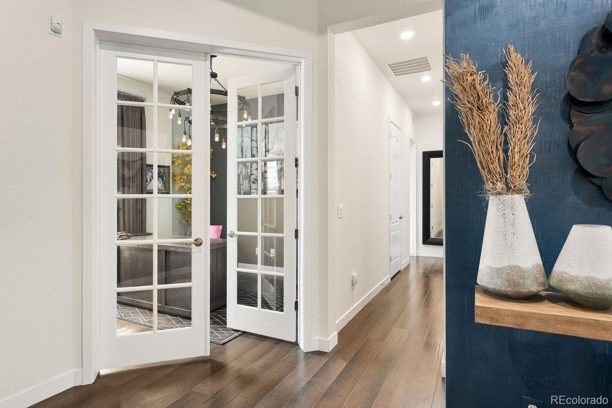
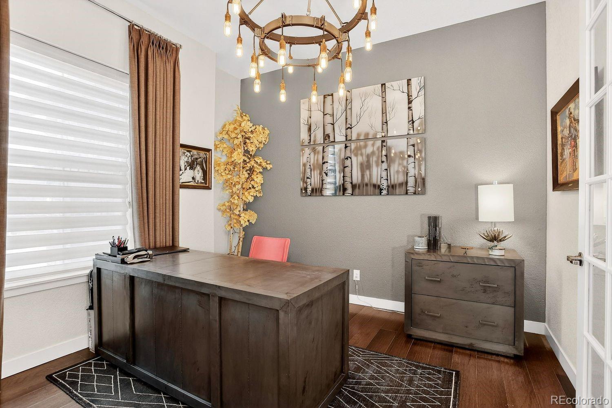
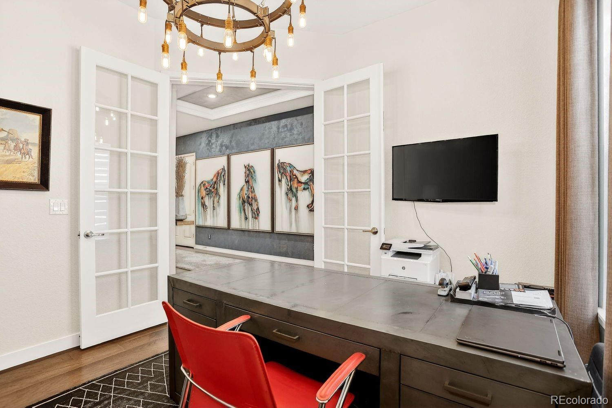
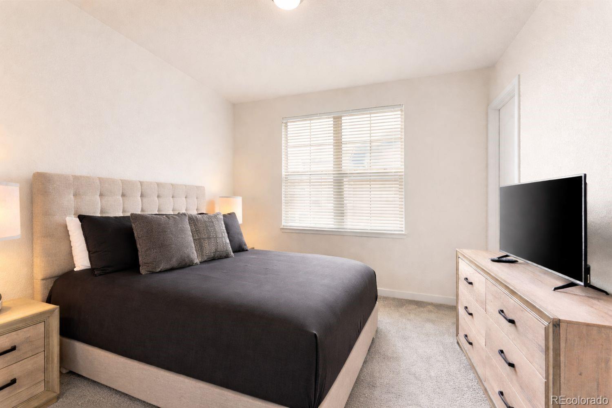
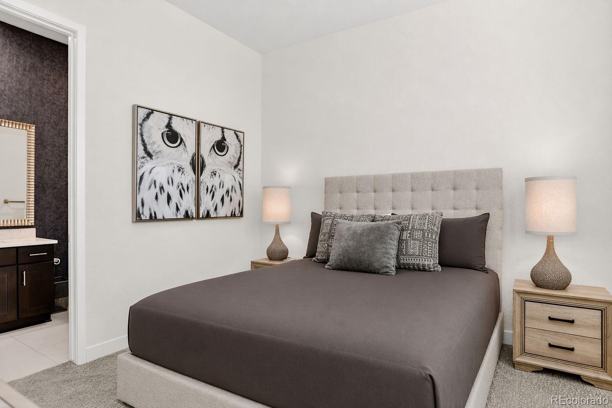
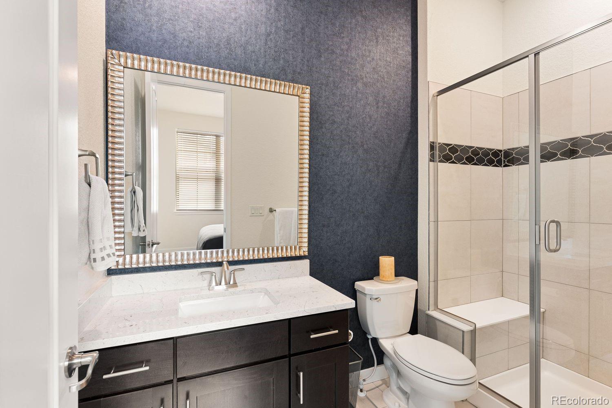
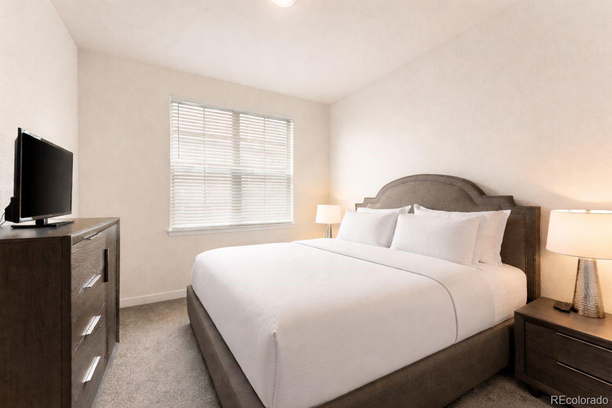
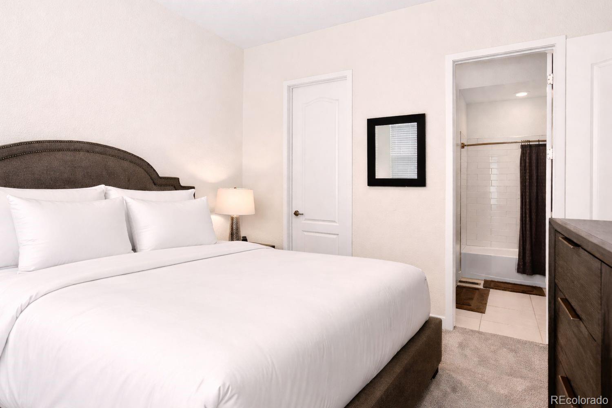
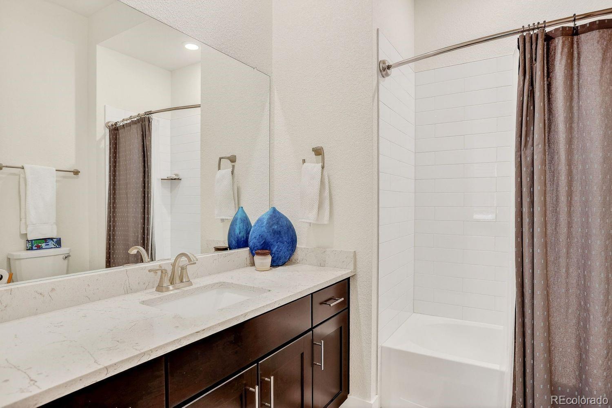
The oversized primary suite offers a private retreat, set apart from secondary bedrooms for added tranquility, featuring a five piece ensuite bath and spacious walk in closet. Each additional bedroom includes its own ensuite bath, providing comfort and privacy. A dedicated home office with French doors and a functional mudroom add everyday convenience.

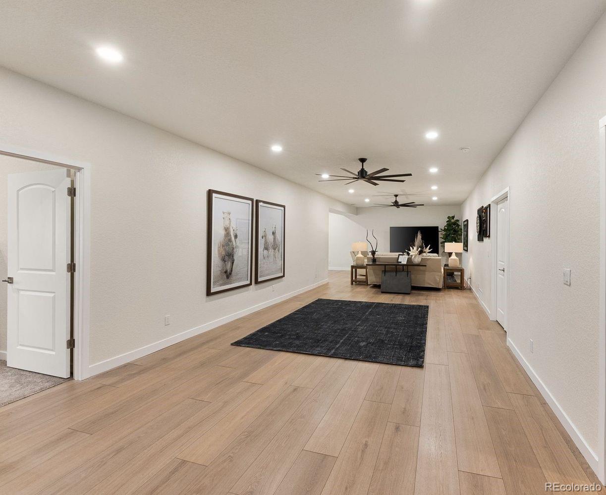
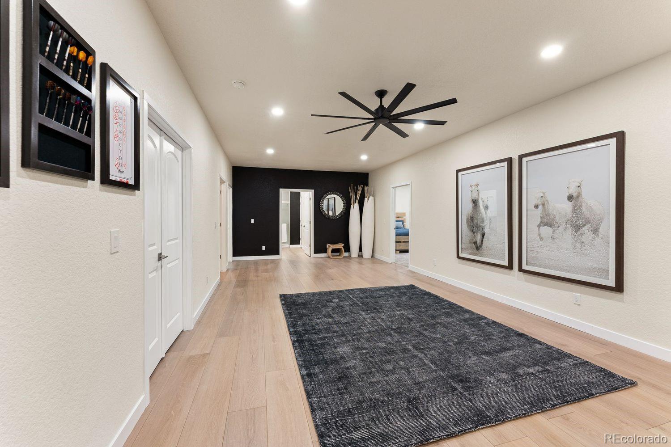
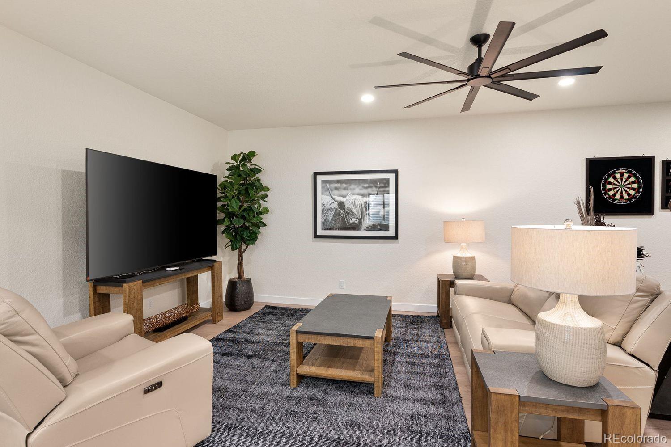
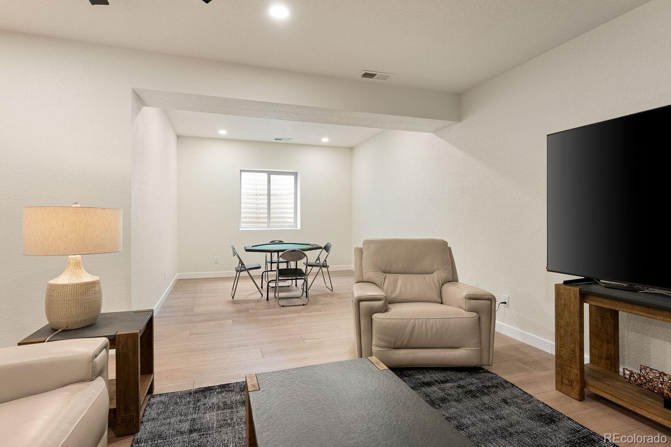
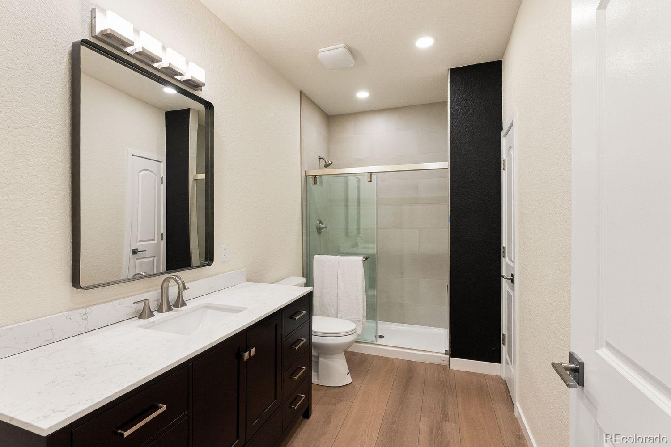
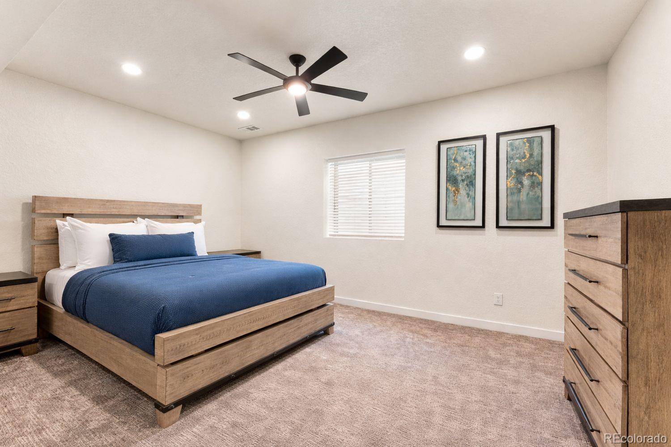
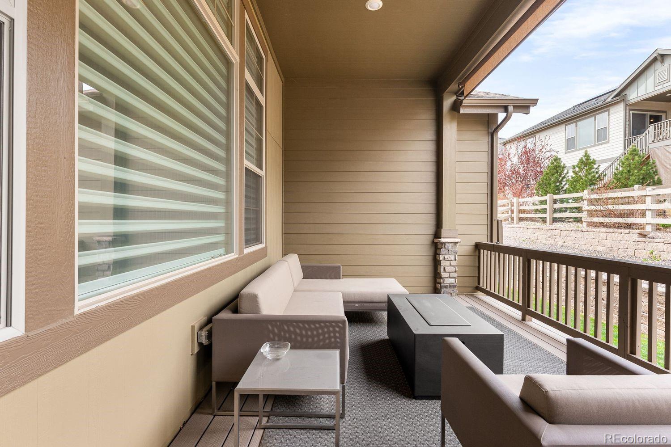
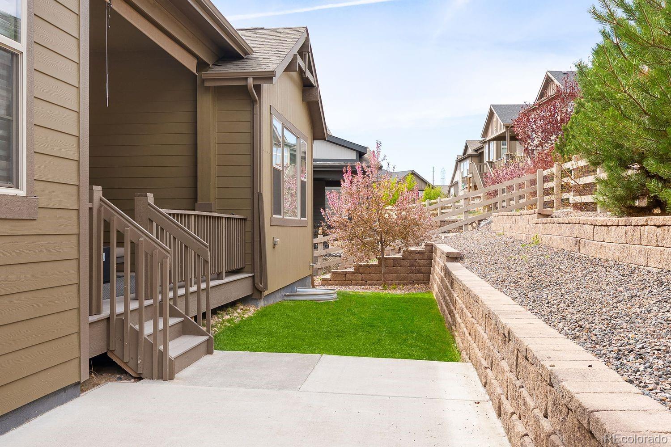
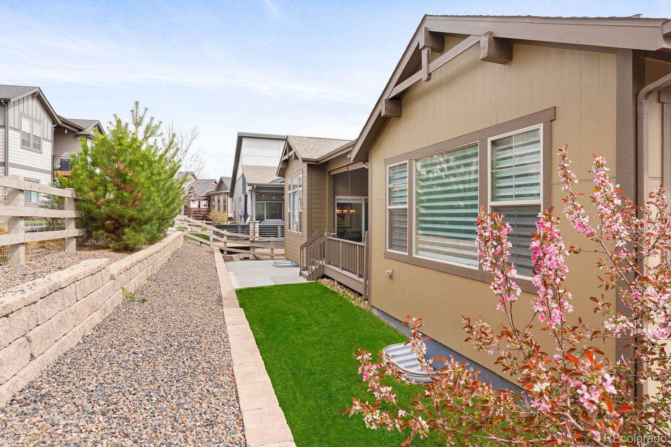
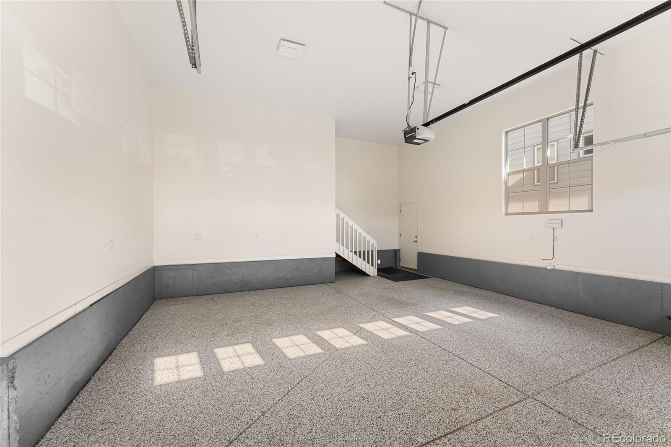
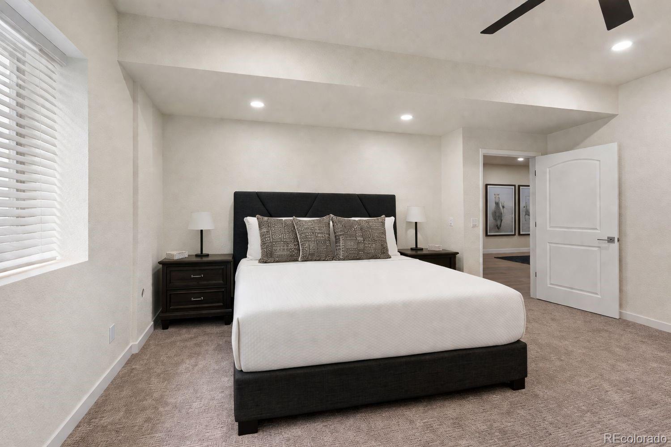
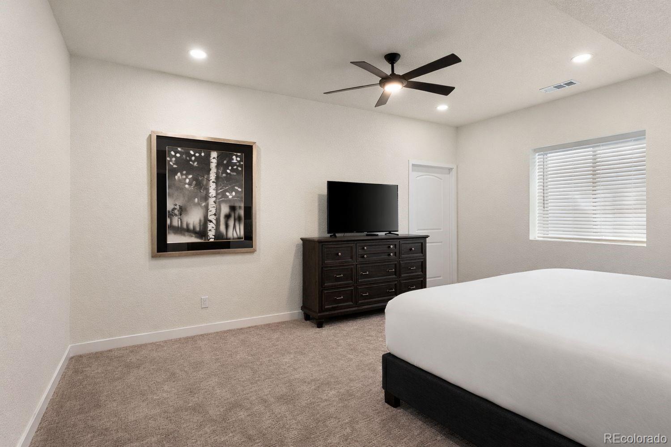
The finished basement extends the living space with two additional bedrooms, a three quarter bath, lounge area, and flexible space for a gym or recreation, along with ample storage. Outdoors, enjoy a low maintenance backyard with covered deck and grassy area, perfect for relaxing or entertaining.

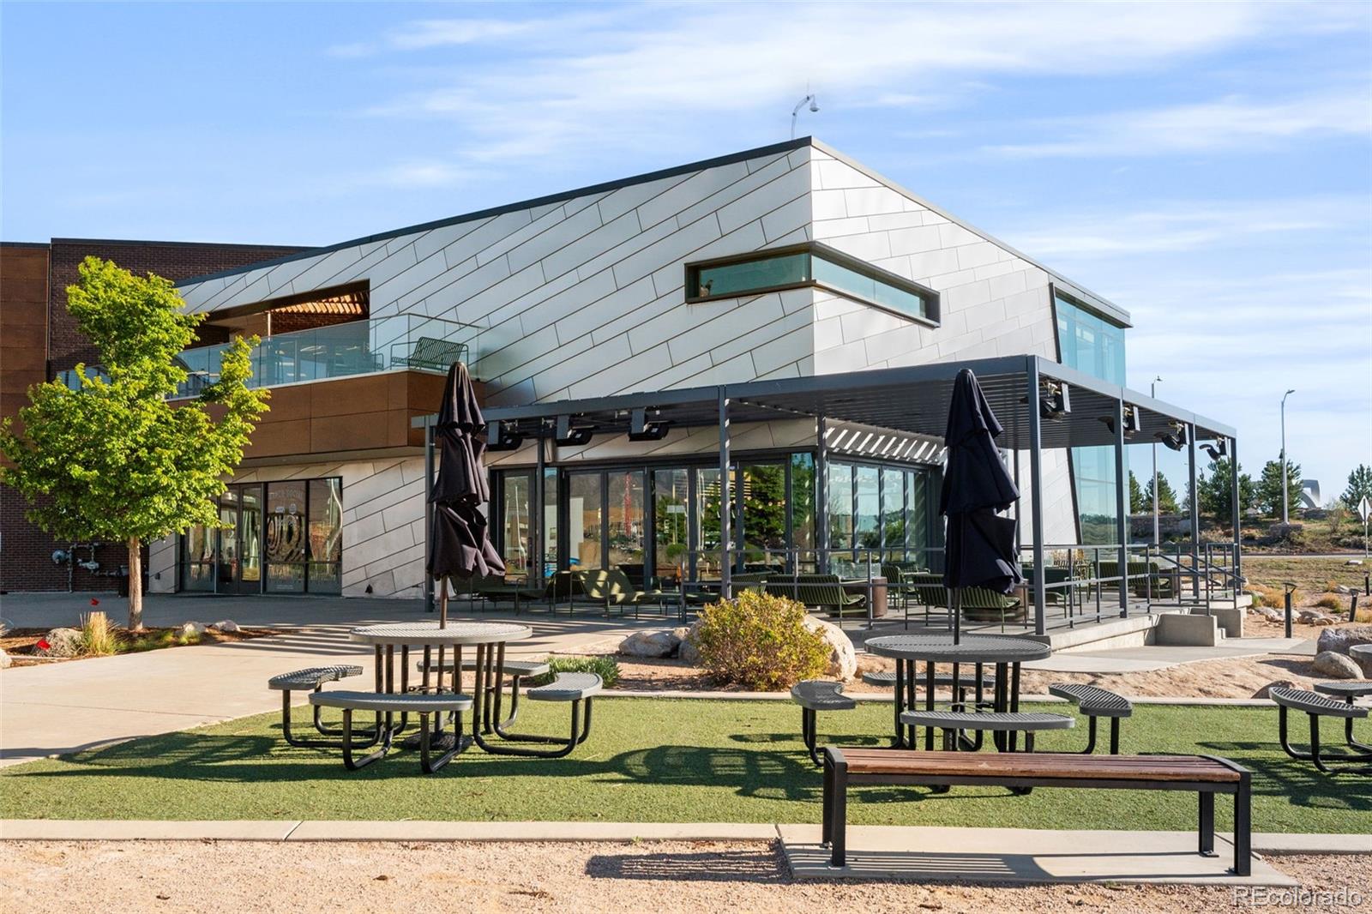
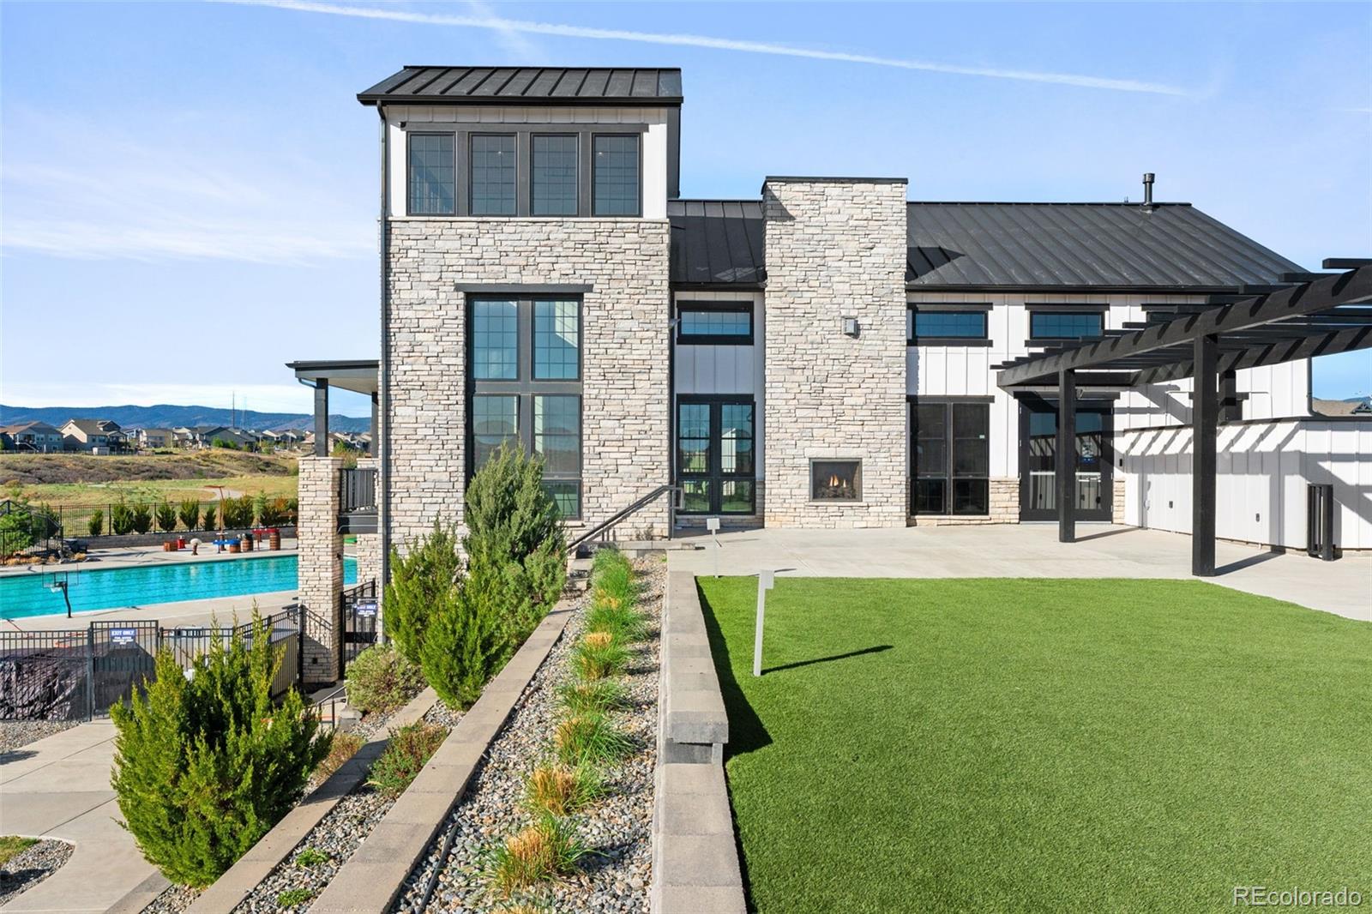
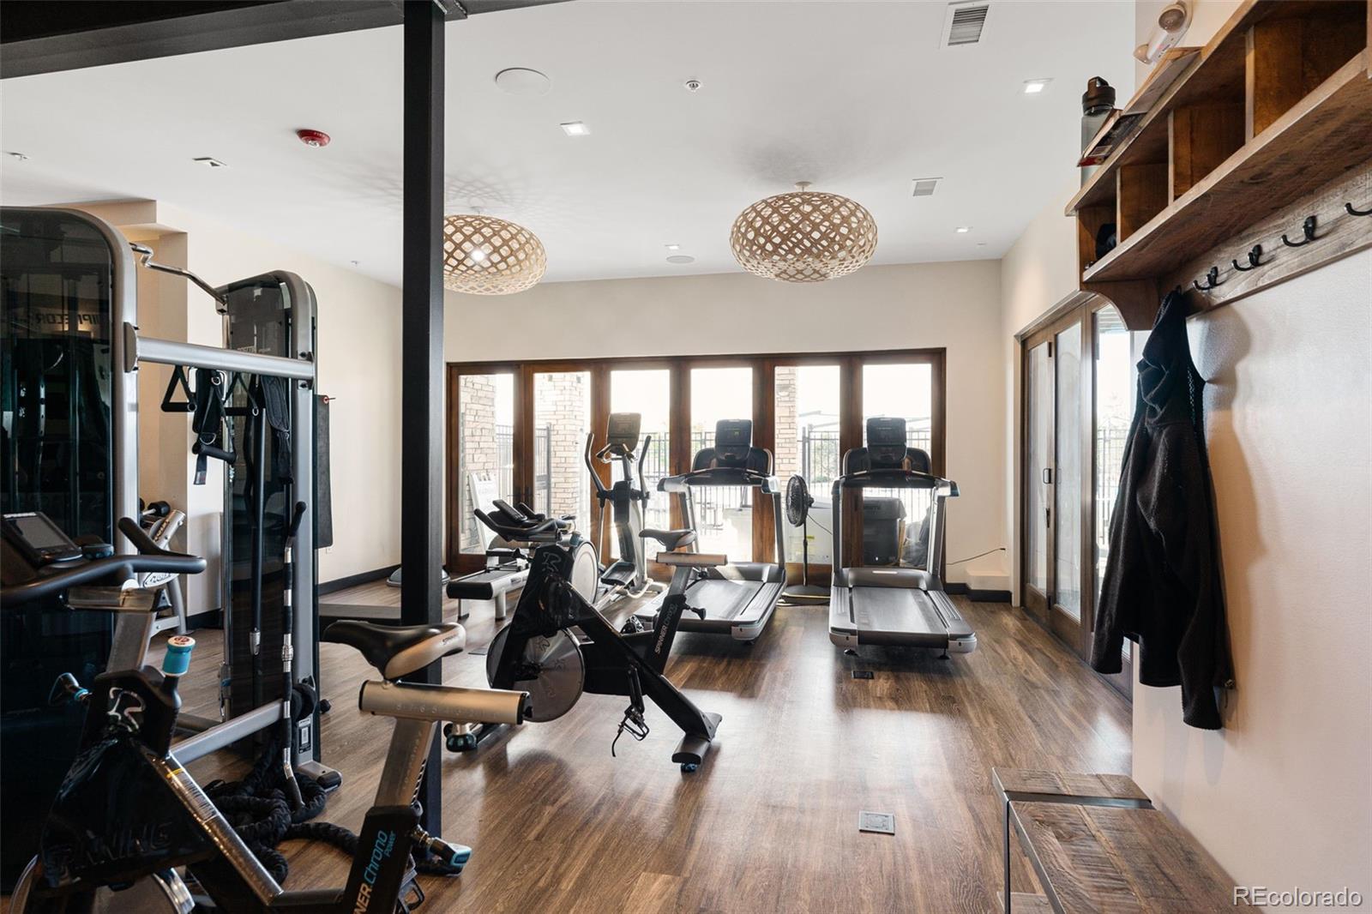
Located in Sterling Ranch with access to a clubhouse, pool, and nearby amenities, this home offers a lifestyle defined by comfort, quality, and ease, with future area enhancements further elevating long term desirability. The planned Zebulon Regional Sport Complex is expected to further enhance the area's appeal, adding to its desirability and vibrant community lifestyle.

This home is more than just a place to live, it's an opportunity to enjoy a lifestyle defined by quality, comfort, and ease. Schedule your private showing today.
Share Property

Location

9519 Boone Lane, Littleton, CO 80125

Status

For Sale
Piotr Wiatrowski

Piotr Wiatrowski

TITLE

Broker Associate

LICENSE

FA100100886

Property Amenities

Interior
Appliances Bar Fridge, Dishwasher, Microwave, Oven, Range, Range Hood, Refrigerator, Smart Appliance(s), Sump Pump
Flooring Carpet, Tile, Vinyl, Wood
Total Bedrooms: 5
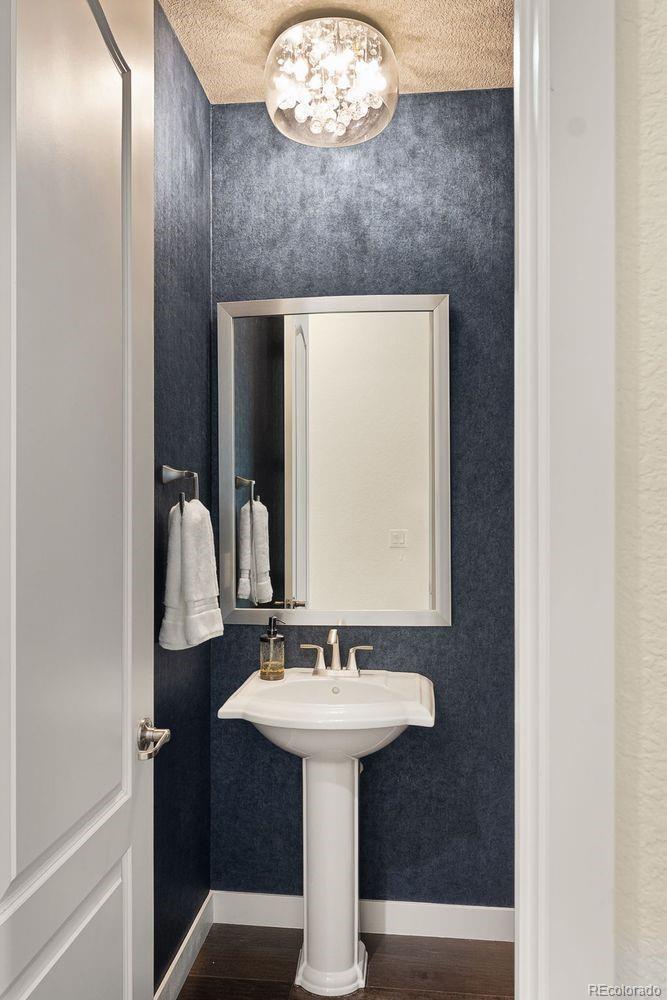
Half Bathrooms: 1
Three-Quarter Bathrooms: 2
Full Bathrooms: 2
Other Interior Features Built-in Features, Ceiling Fan(s), Five Piece Bath, Granite Counters, High Ceilings, Kitchen Island, Open Floorplan, Pantry, Primary Suite, Walk-In Closet(s)
Area & Lot
Open house

5/30/2026 12:00PM - 2:00PM MDT

5/31/2026 10:00AM - 12:00PM MDT

Total area 5,499 Sq.Ft.
Lot Area 7,971 Sq.Ft.
Living area 5,499 Sq.Ft.
MLS® ID 5082902
Year Built 2020
School District Douglas RE-1
High School Thunderridge
Middle School Ranch View
Elementary School Roxborough
Architecture Styles Mountain Contemporary
Type Residential
Status For Sale
Exterior
Stories 1
Air conditioning Central Air
Heat type Forced Air, Natural Gas
Water Source Public
Garage Space 3.0
Sewer Public Sewer
Other Exterior Features Fire Pit, Gas Valve, Private Yard, Rain Gutters, Smart Irrigation
Parking 220 Volts, Concrete
Lot Features Landscaped, Master Planned, Sprinklers In Front, Sprinklers In Rear
Roof Composition
Finance
Sales Price $999,999
HOA Fees $195 monthly
Real Estate Tax $11,418 yearly

360 Virtual Tour

Take a tour of this property
image

Schedule a Showing

We would love to show you our beautiful property. Please select your preferred date and time below. An agent will be in touch shortly to confirm your appointment.
Schedule a Showing

We would love to show you our beautiful property. Please select your preferred date and time below. An agent will be in touch shortly to confirm your appointment.

Thank you for your interest in 9519 Boone Lane, Littleton, CO 80125. We are reviewing your request and will be in touch shortly!

Mortgage Calculator

Estimate your monthly mortgage payment, including the principal and interest, property taxes, and HOA. Adjust the values to generate a more accurate rate.

All estimates are provided for informational purposes only. Actual amounts may vary.
$0,000 Your Payment 20 15 65
$0,000 Your Payment

Not Every Move Begins With a Search. Many Begin With a Question.

We’re here to help you think through timing, options, and strategy before anything else.